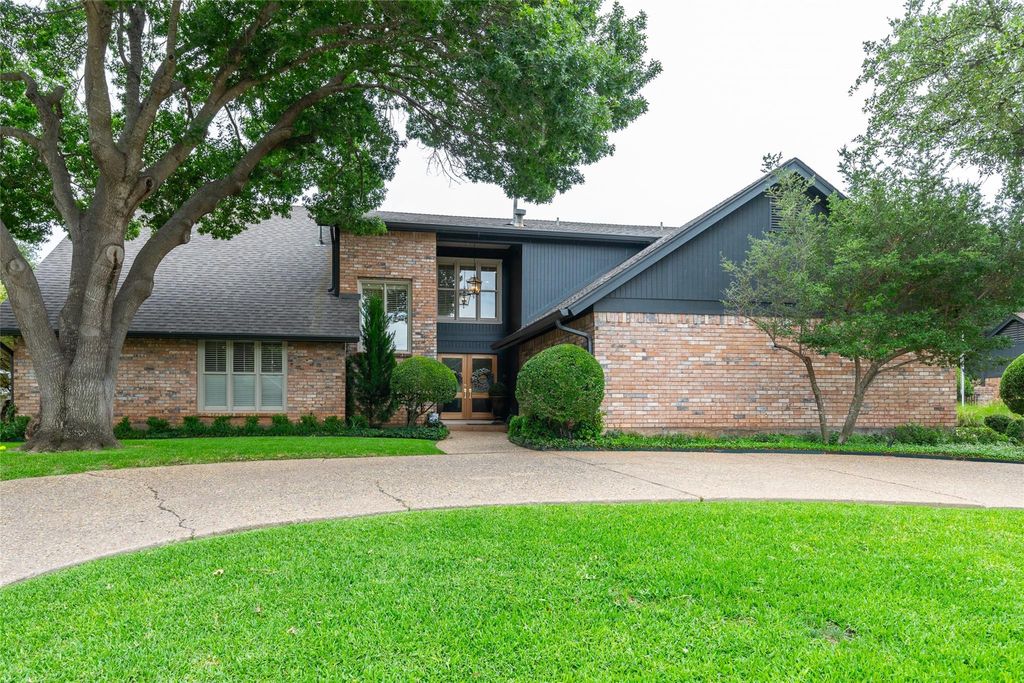
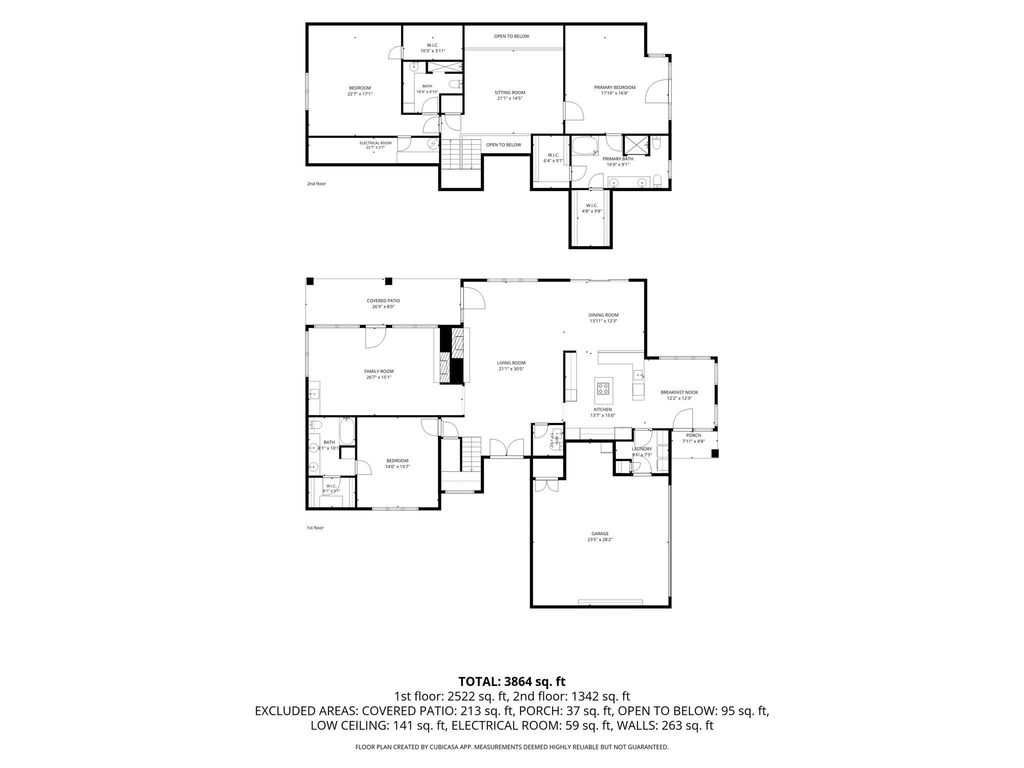
15 Muirfield St is listed for sale at $ 999,000. The Residential - Single Family property has 3 bedrooms, 3 Full Bathrooms, 1 Half Bathroom, 3439 square feet and was built in 1981. The lot size is 0.331 Acres. BREnjoy Fairway Oaks golf course views while you soak in the pool or spa, or entertain in the beautifully landscaped back yard with fireplace grill. Positioned on the 7th fairway with plenty of privacy and a gate so you can drive your cart right onto the course. Inside, generously sized living and dining areas with pool views, and 3 large bedrooms and baths with a large loft upstairs give everyone room to entertain, study, or seek quiet luxury. Modern updates and meticulous care create move in ready haven of luxury and comfort. The double car garage has golf cart parking, so you can walk, ride and enjoy everything Abilene’s premiere neighborhood has to offer, and also be close to schools, hospitals, shopping, dining and more. Owner related to agent.
Enjoy Fairway Oaks golf course views while you soak in the pool or spa, or entertain in the beautifully landscaped back yard with fireplace grill. Positioned on the 7th fairway with plenty of privacy and a gate so you can drive your cart right onto the course. Inside, generously sized living and dining areas with pool views, and 3 large bedrooms and baths with a large loft upstairs give everyone room to entertain, study, or seek quiet luxury. Modern updates and meticulous care create move in ready haven of luxury and comfort. The double car garage has golf cart parking, so you can walk, ride and enjoy everything Abilene's premiere neighborhood has to offer, and also be close to schools, hospitals, shopping, dining and more. Owner related to agent.
Built-in Features, Cable TV Available, Granite Counters, High Speed Internet Available, In-Law Suite Floorplan, Kitchen Island, Loft, Vaulted Ceiling(s), Walk-In Closet(s), Wet Bar
Asphalt,Cable Available,City Sewer,City Water,Curbs,Electricity Connected,Individual Gas Meter,Individual Water Meter,Natural Gas Available,Phone Available,Underground Utilities
Disclaimer: Lot configuration and dimensions are estimates, not based on personal knowledge and come from a third party (Digital Map Products); therefore, you should not rely on the estimates and perform independent confirmation as to their accuracy
Ready to Sell your Home?
If you like this property and are also considering selling your current home now, you may find out how. Request your home selling analysis report featuring Recently Sold, Market Analysis, Home Valuations, and Market Update.
School information is computer generated and may not be accurate or current. Buyer must independently verify and confirm enrollment. Please contact the school district to determine the schools to which this property is zoned.











 Just listed
 Currency converter









 Share
Share


 Erase note
 You currently have no custom folders