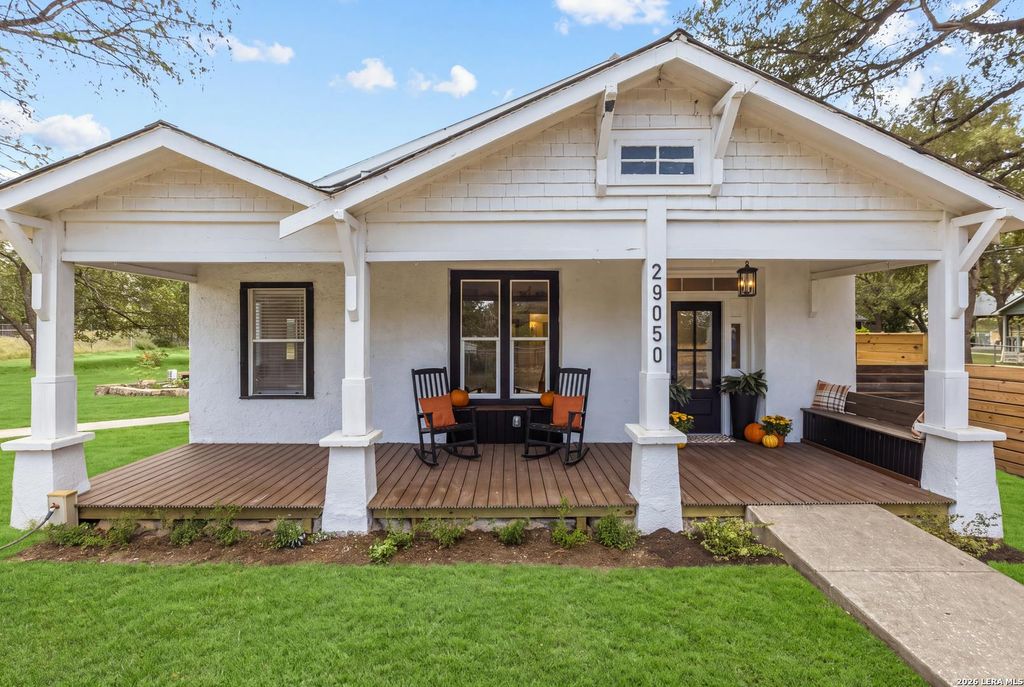
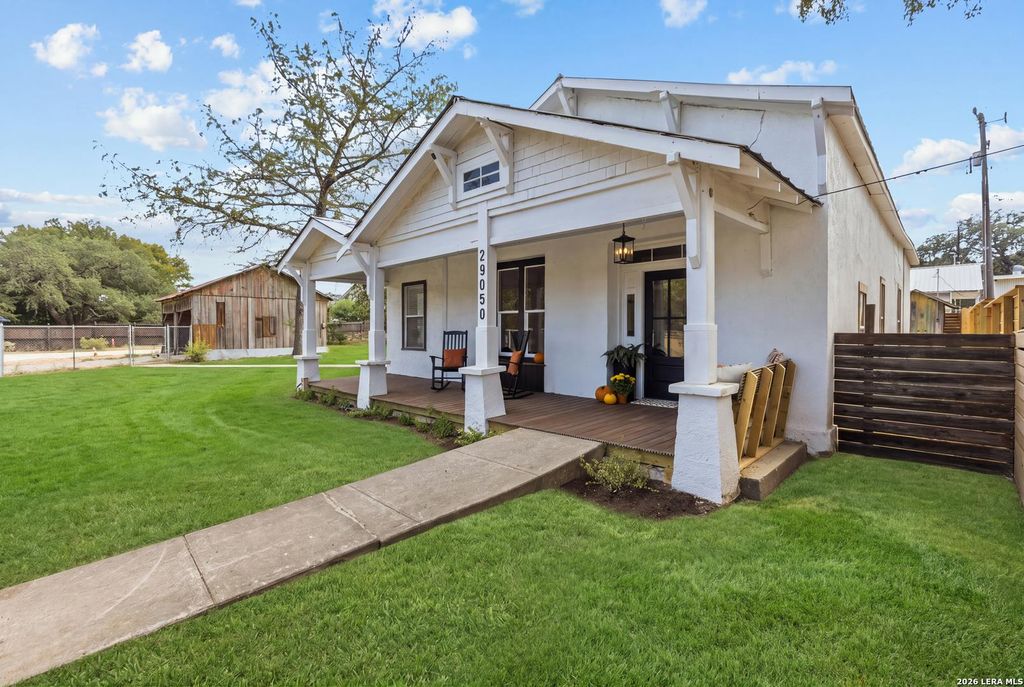
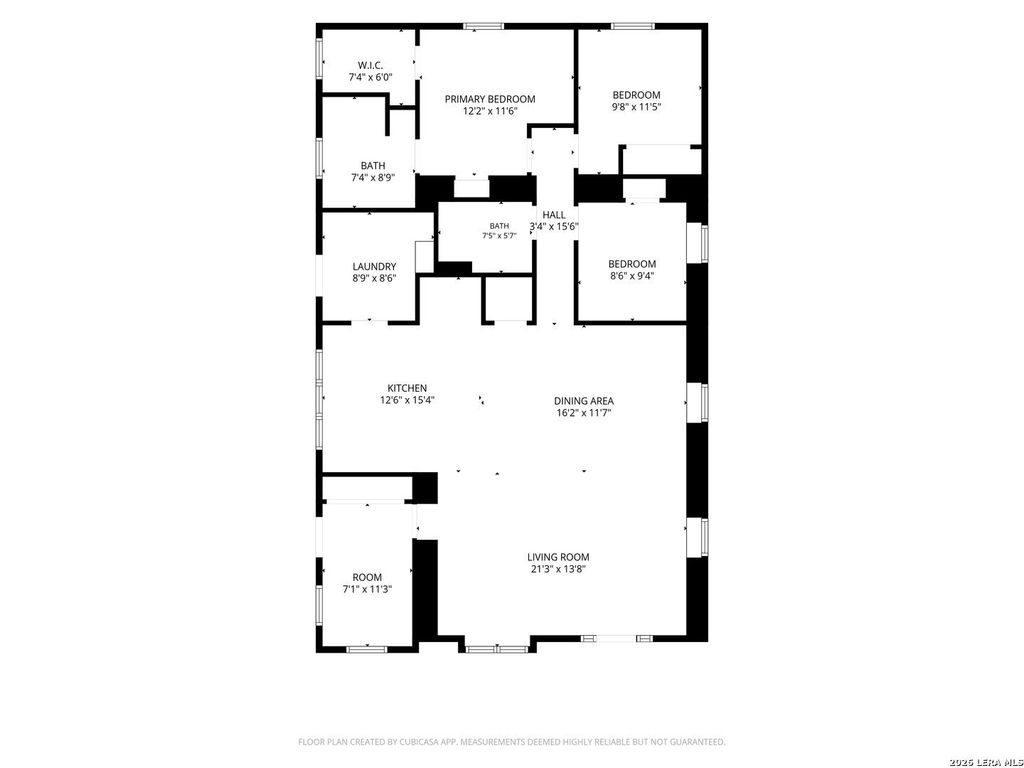
[[800]]29050 Noll is listed for sale at 549,000. The Single-Family property has 3 bedrooms, 2 Full Bathrooms, 1542 square feet, and was built in 1860.[[500]]Rare opportunity to own a one-of-a-kind historic farmhouse in the heart of Fair Oaks Ranch. Thoughtfully renovated while preserving its original character, this distinctive property combines timeless charm with modern updates. The main living area features original 11-foot wood ceilings, creating a warm and inviting sense of space. Extensive renovations include new HVAC, plumbing, electrical, and aerobic septic systems, along with quartz countertops, custom cabinetry, and hybrid engineered wood flooring throughout. Adding to the propertys unique appeal, the original rustic barn remains alongside the home, creating a picturesque setting and offering additional character and versatility. Set on over a quarter acre lot, the property is zoned Neighborhood Commercial-a rare opportunity in Fair Oaks Ranch. The flexible zoning makes this property especially appealing for a small business, professional office, or owner-user looking for a distinctive work environment. Located within the highly
Rare opportunity to own a one-of-a-kind historic farmhouse in the heart of Fair Oaks Ranch. Thoughtfully renovated while preserving its original character, this distinctive property combines timeless charm with modern updates. The main living area features original 11-foot wood ceilings, creating a warm and inviting sense of space. Extensive renovations include new HVAC, plumbing, electrical, and aerobic septic systems, along with quartz countertops, custom cabinetry, and hybrid engineered wood flooring throughout. Adding to the property's unique appeal, the original rustic barn remains alongside the home, creating a picturesque setting and offering additional character and versatility. Set on over a quarter acre lot, the property is zoned Neighborhood Commercial-a rare opportunity in Fair Oaks Ranch. The flexible zoning makes this property especially appealing for a small business, professional office, or owner-user looking for a distinctive work environment. Located within the highly
Disclaimer: Lot configuration and dimensions are estimates, not based on personal knowledge and come from a third party (Digital Map Products); therefore, you should not rely on the estimates and perform independent confirmation as to their accuracy
View neighborhood information
Ready to Sell your Home?
Request a complimentary home selling analysis featuring recently sold properties, market trends, home valuations and a personalized market update.
School information is computer generated and may not be accurate or current. Buyer must independently verify and confirm enrollment. Please contact the school district to determine the schools to which this property is zoned.










 Just listed
 Currency converter








 Share
Share


 Erase note
 You currently have no custom folders