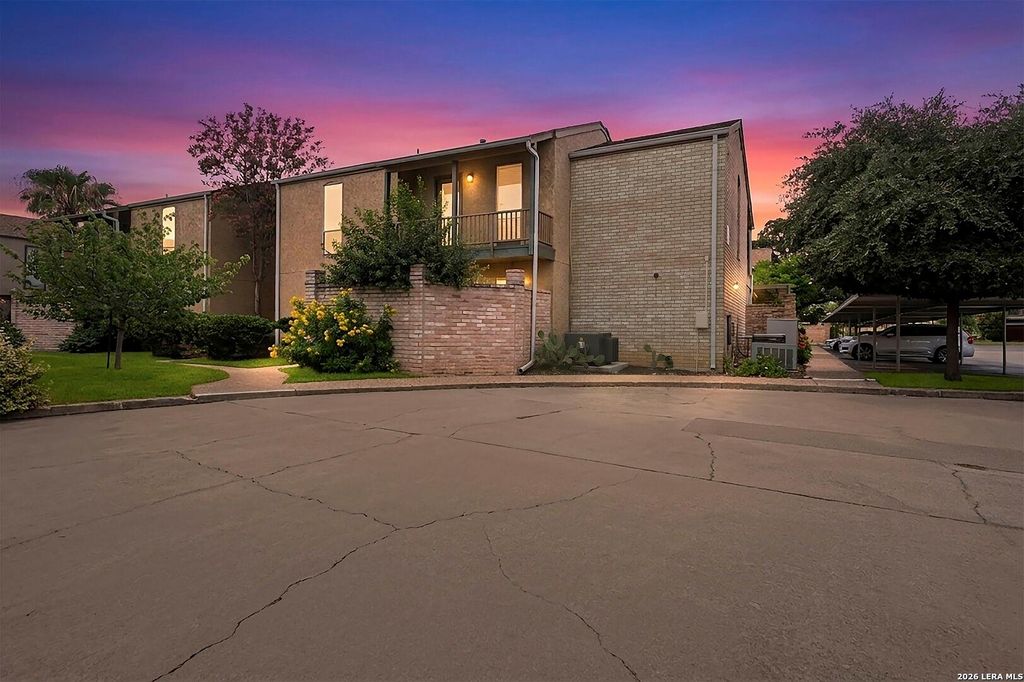
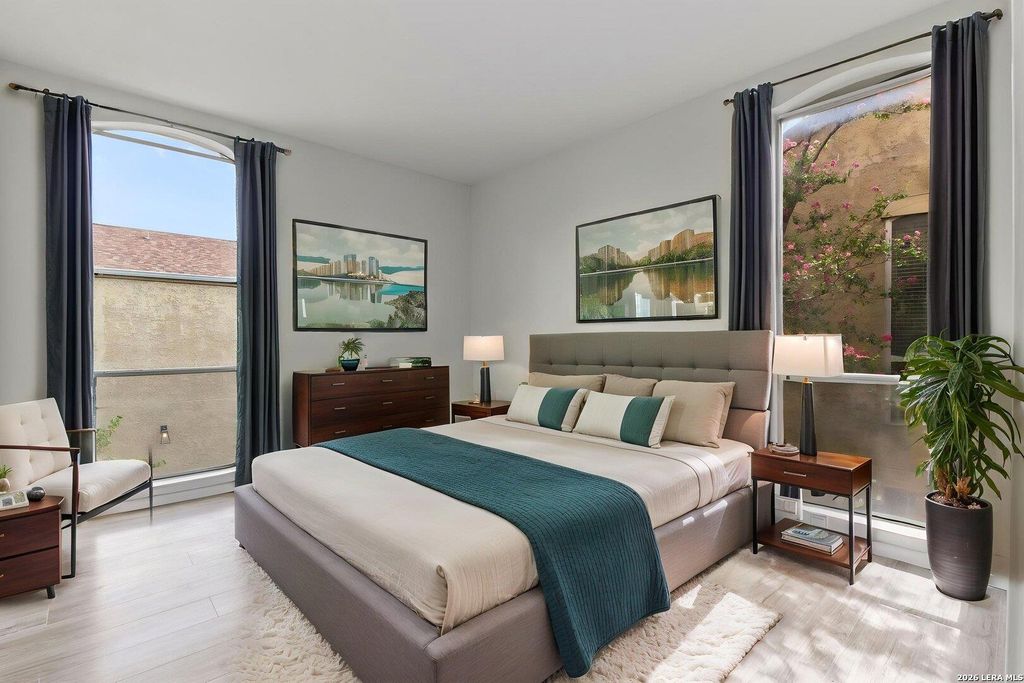
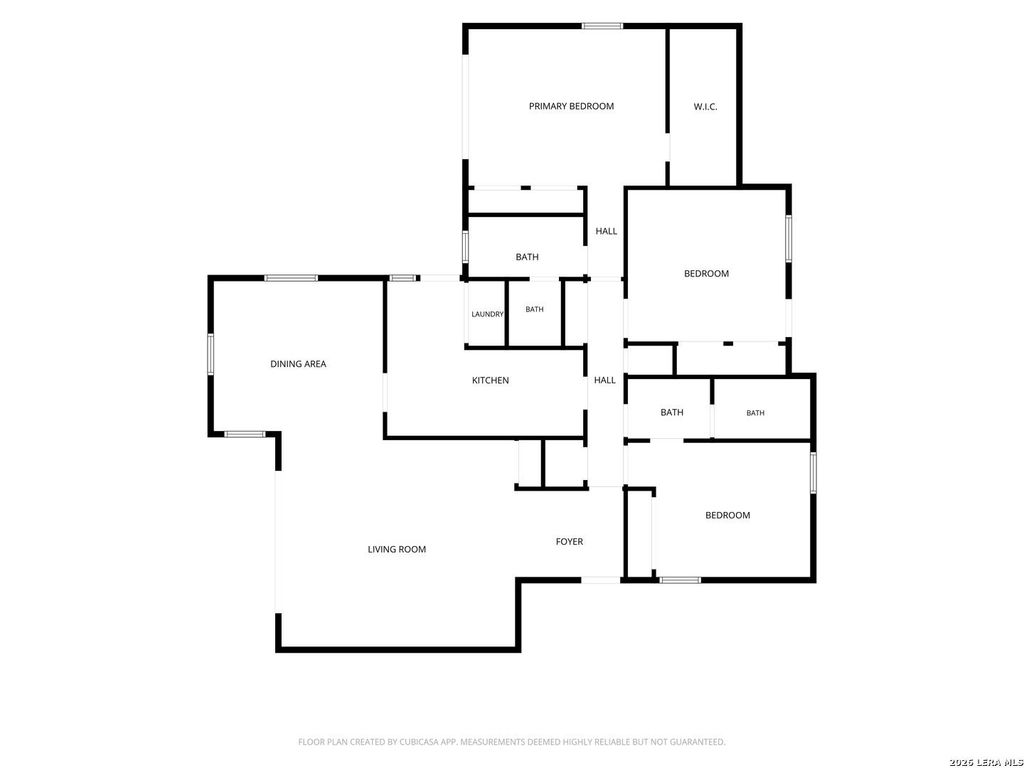
3678 Hidden Dr unit1503 is listed for sale at $ 247,500. The Townhouse/Condo property has 3 bedrooms, 2 Full Bathrooms, 1817 square feet and was built in 1973. Welcome to the prestigious Heather Condominiums, where luxury, privacy, and convenience come together in one of San Antonio’s most sought-after gated communities. **Beautifully remodeled from top to bottom**, this stunning second-floor condominium at **3678 Hidden Drive 1503** offers 3 spacious bedrooms, 2 beautifully updated bathrooms, and spectacular views from **three private balconies** that flood the home with natural light. Every detail has been thoughtfully redesigned, featuring gorgeous quartz countertops, fresh designer paint, stylish finishes, updated fixtures, and a sophisticated, move-in-ready interior that blends timeless elegance with modern comfort. The spacious floor plan is perfect for entertaining or simply relaxing while enjoying the peaceful, private setting.
Welcome to the prestigious Heather Condominiums, where luxury, privacy, and convenience come together in one of San Antonio's most sought-after gated communities. **Beautifully remodeled from top to bottom**, this stunning second-floor condominium at **3678 Hidden Drive #1503** offers 3 spacious bedrooms, 2 beautifully updated bathrooms, and spectacular views from **three private balconies** that flood the home with natural light. Every detail has been thoughtfully redesigned, featuring gorgeous quartz countertops, fresh designer paint, stylish finishes, updated fixtures, and a sophisticated, move-in-ready interior that blends timeless elegance with modern comfort. The spacious floor plan is perfect for entertaining or simply relaxing while enjoying the peaceful, private setting.
Disclaimer: Lot configuration and dimensions are estimates, not based on personal knowledge and come from a third party (Digital Map Products); therefore, you should not rely on the estimates and perform independent confirmation as to their accuracy
Ready to Sell your Home?
If you like this property and are also considering selling your current home now, you may find out how. Request your home selling analysis report featuring Recently Sold, Market Analysis, Home Valuations, and Market Update.
School information is computer generated and may not be accurate or current. Buyer must independently verify and confirm enrollment. Please contact the school district to determine the schools to which this property is zoned.











 Just listed
 Currency converter








 Share
Share


 Erase note
 You currently have no custom folders