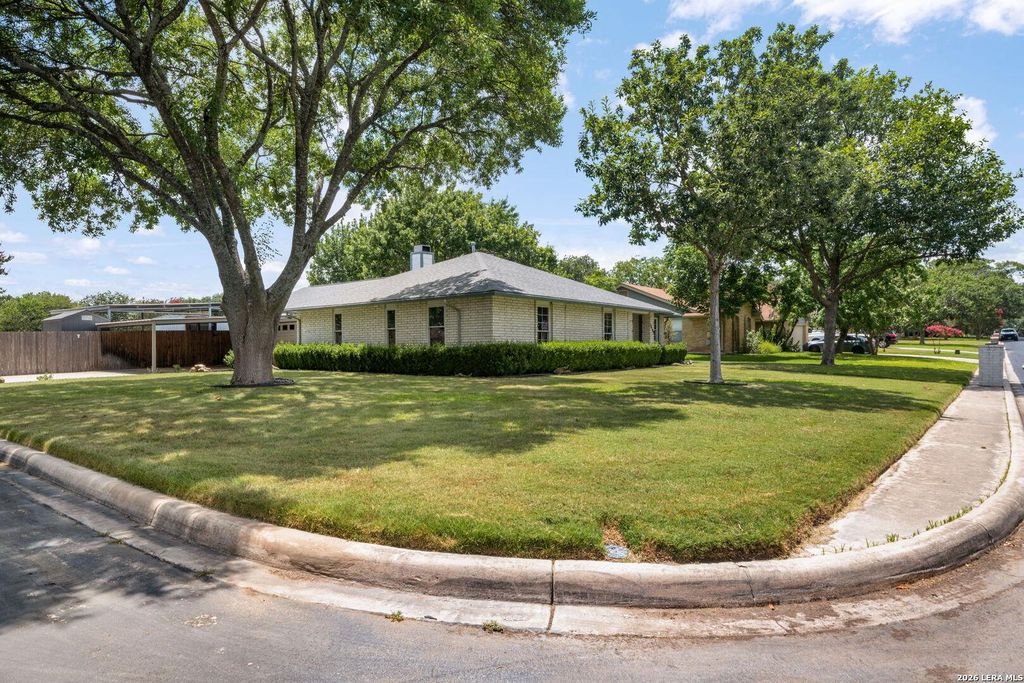
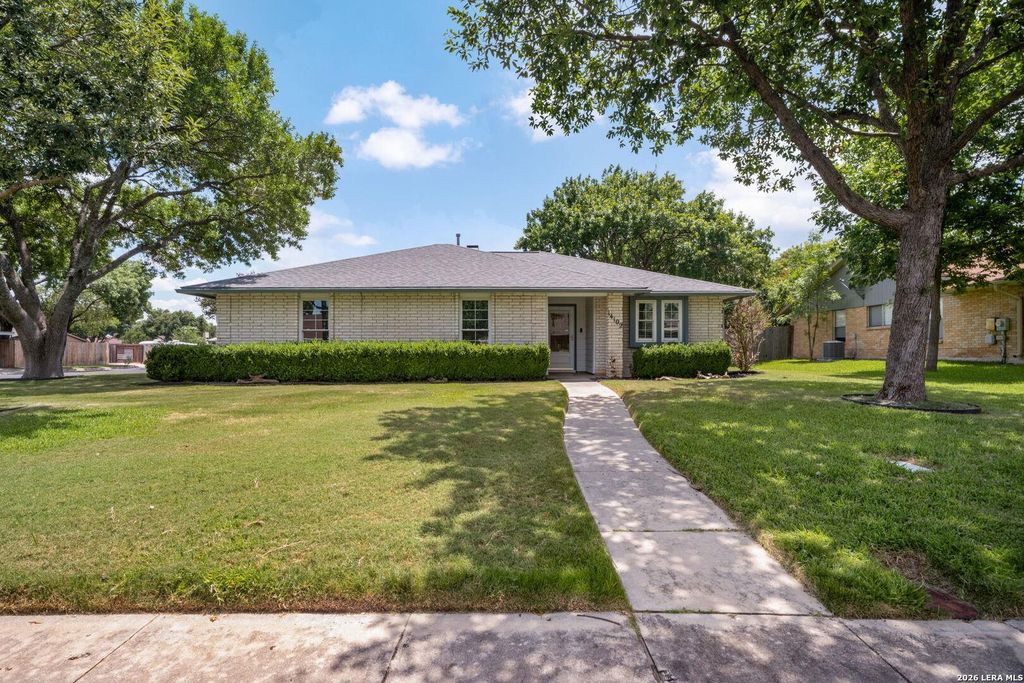
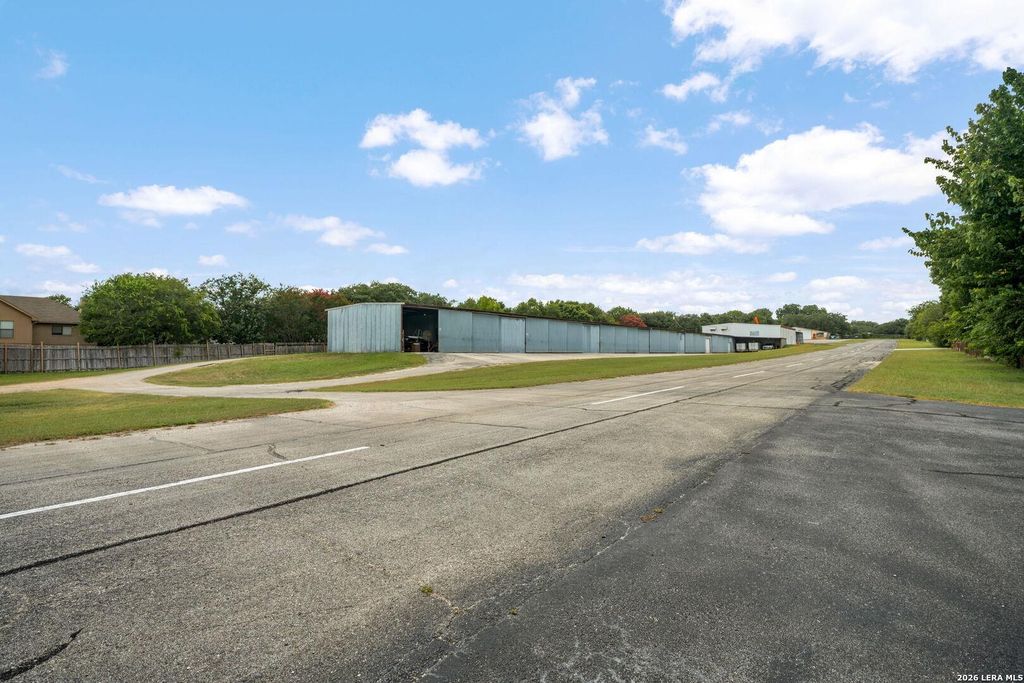
14102 Susancrest Drive is listed for sale at $ 349,900. The Single-Family property has 3 bedrooms, 2 Full Bathrooms, 1792 square feet and was built in 1980. The lot size is 0 Square feet. BRWelcome Home to this charming 3-bedroom, 2-bath home in North Central San Antonio’s desirable Heritage Park Estates, located within the top-rated North East ISD. Set on a mature corner lot, this home offers comfort, character, and a truly unique opportunity to live on the historic Twin-Oaks Airport (T94). Inside, you’ll find 2 dining areas, a Flex Room ideal for an Office or Study, a Sunroom, and a cozy Family Room with gas-log fireplace and built-in bookshelves. Features include an indoor Utility room, water softener, open-air hangar (for private aircraft), and a shed with lights and electricity. Enjoy peaceful neighborhood living with direct runway access, whether you’re an aviation enthusiast or simply appreciate the space and setting. Conveniently located near 281 and Brook Hollow, with easy access to McAllister Park, shopping and local restaurants. Whether you just enjoy having your home in a quiet neighborhood or want to be close to aviation with runway access, this is the next h
Welcome Home to this charming 3-bedroom, 2-bath home in North Central San Antonio's desirable Heritage Park Estates, located within the top-rated North East ISD. Set on a mature corner lot, this home offers comfort, character, and a truly unique opportunity to live on the historic Twin-Oaks Airport (T94). Inside, you'll find 2 dining areas, a Flex Room ideal for an Office or Study, a Sunroom, and a cozy Family Room with gas-log fireplace & built-in bookshelves. Features include an indoor Utility room, water softener, open-air hangar (for private aircraft), and a shed with lights and electricity. Enjoy peaceful neighborhood living with direct runway access, whether you're an aviation enthusiast or simply appreciate the space and setting. Conveniently located near 281 and Brook Hollow, with easy access to McAllister Park, shopping and local restaurants. Whether you just enjoy having your home in a quiet neighborhood or want to be close to aviation with runway access, this is the next h
Disclaimer: Lot configuration and dimensions are estimates, not based on personal knowledge and come from a third party (Digital Map Products); therefore, you should not rely on the estimates and perform independent confirmation as to their accuracy
Ready to Sell your Home?
If you like this property and are also considering selling your current home now, you may find out how. Request your home selling analysis report featuring Recently Sold, Market Analysis, Home Valuations, and Market Update.
School information is computer generated and may not be accurate or current. Buyer must independently verify and confirm enrollment. Please contact the school district to determine the schools to which this property is zoned.











 Just listed
 Currency converter








 Share
Share


 Erase note
 You currently have no custom folders