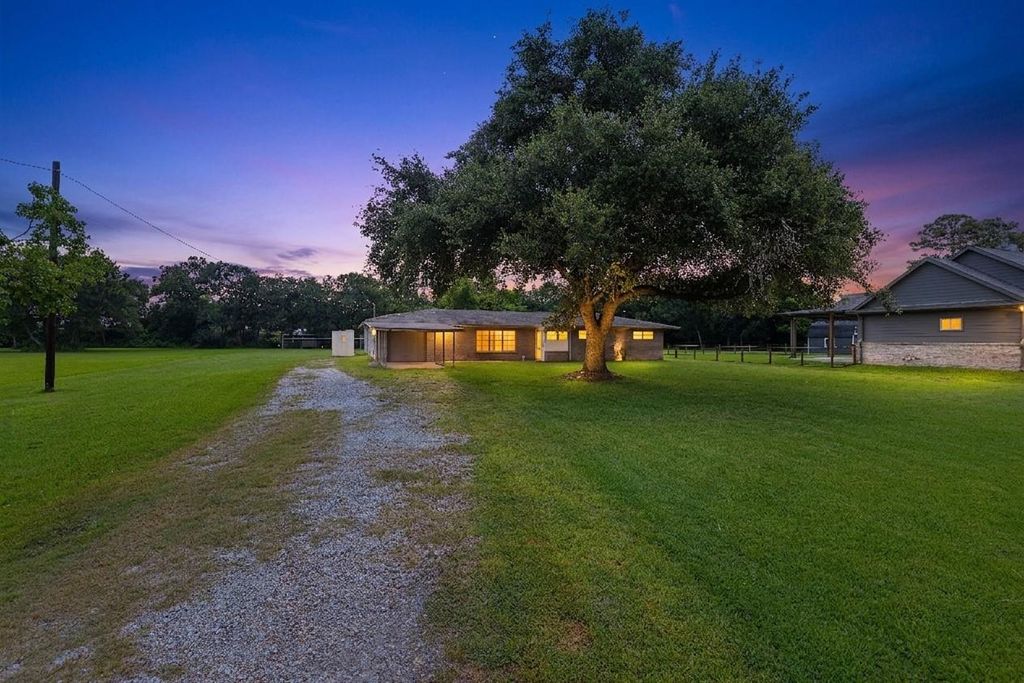
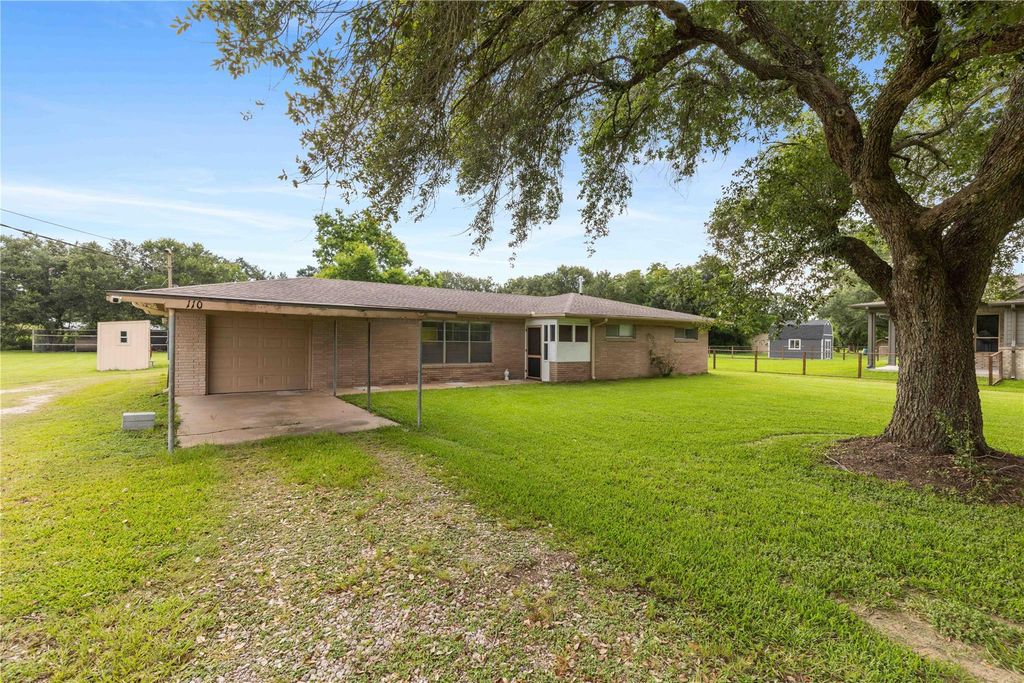
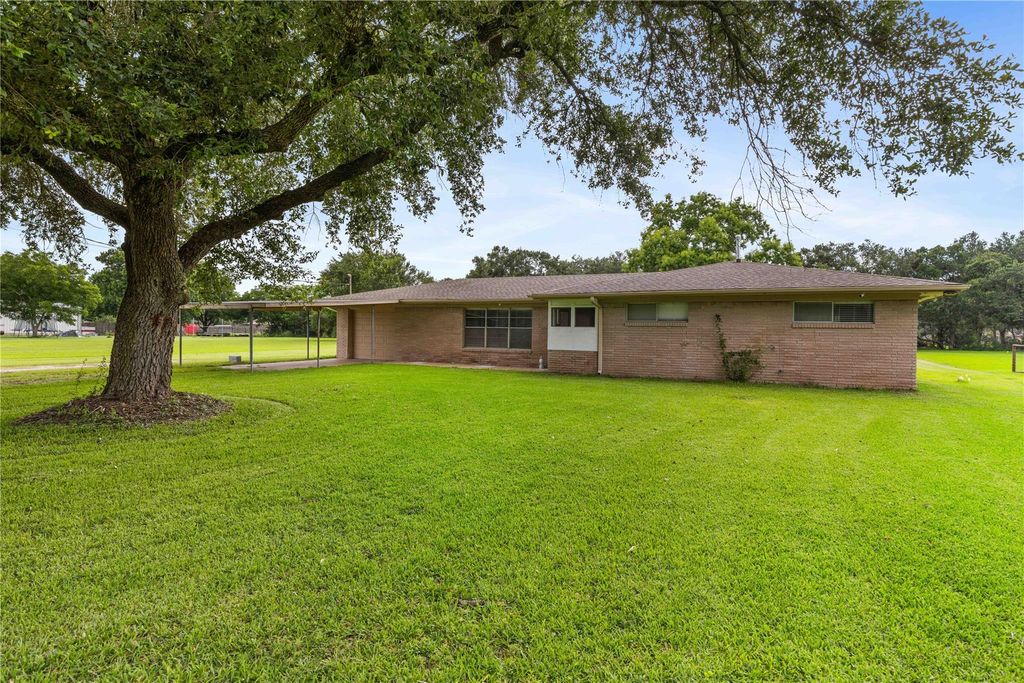
110 Mustang Dr is listed for sale at $ 365,900. The Single-Family property has 3 bedrooms, 2 Full Bathrooms, 1475 square feet and was built in 1961. The lot size is 1.04 Acres. BRCountry living meets close to town Convenience on an acre of beautifully maintained property. This charming 3/2 w 1-car attached garage and 1-Car carport. Tons of space for your toys, equipment, etc, in the dream workshop behind house, featuring a drive thru garage, storage shed, and a modern playhouse with flooring, electricity, room for TV and shelves, chalkboard, solar powered light and Wi-Fi, creates a comfortable space for children to play and learn. The outdoor play area features a swing set, rock-climbing wall, and slide. large concrete patiobetwen back of home and workshop. AC replaced and foundation work with transferrable warranty done March 2016. Animal lovers will appreciate the chicken coop and goat pens at the back of the property, making this home ideal for a hobby farm or anyone seeking extra outdoor space. Whether you’re looking for room to work, play, entertain, or raise animals, this unique property offers endless possibilities in a peaceful setting just minutes from town.
Country living meets close to town Convenience on an acre of beautifully maintained property. This charming 3/2 w 1-car attached garage & 1-Car carport. Tons of space for your toys, equipment, etc, in the dream workshop behind house, featuring a drive thru garage, storage shed, and a modern playhouse with flooring, electricity, room for TV and shelves, chalkboard, solar powered light & Wi-Fi, creates a comfortable space for children to play and learn. The outdoor play area features a swing set, rock-climbing wall, and slide. large concrete patiobetwen back of home & workshop. AC replaced & foundation work with transferrable warranty done March 2016. Animal lovers will appreciate the chicken coop and goat pens at the back of the property, making this home ideal for a hobby farm or anyone seeking extra outdoor space. Whether you're looking for room to work, play, entertain, or raise animals, this unique property offers endless possibilities in a peaceful setting just minutes from town.
Disclaimer: Lot configuration and dimensions are estimates, not based on personal knowledge and come from a third party (Digital Map Products); therefore, you should not rely on the estimates and perform independent confirmation as to their accuracy
Ready to Sell your Home?
If you like this property and are also considering selling your current home now, you may find out how. Request your home selling analysis report featuring Recently Sold, Market Analysis, Home Valuations, and Market Update.
School information is computer generated and may not be accurate or current. Buyer must independently verify and confirm enrollment. Please contact the school district to determine the schools to which this property is zoned.











 Just listed
 Currency converter








 Share
Share


 Erase note
 You currently have no custom folders