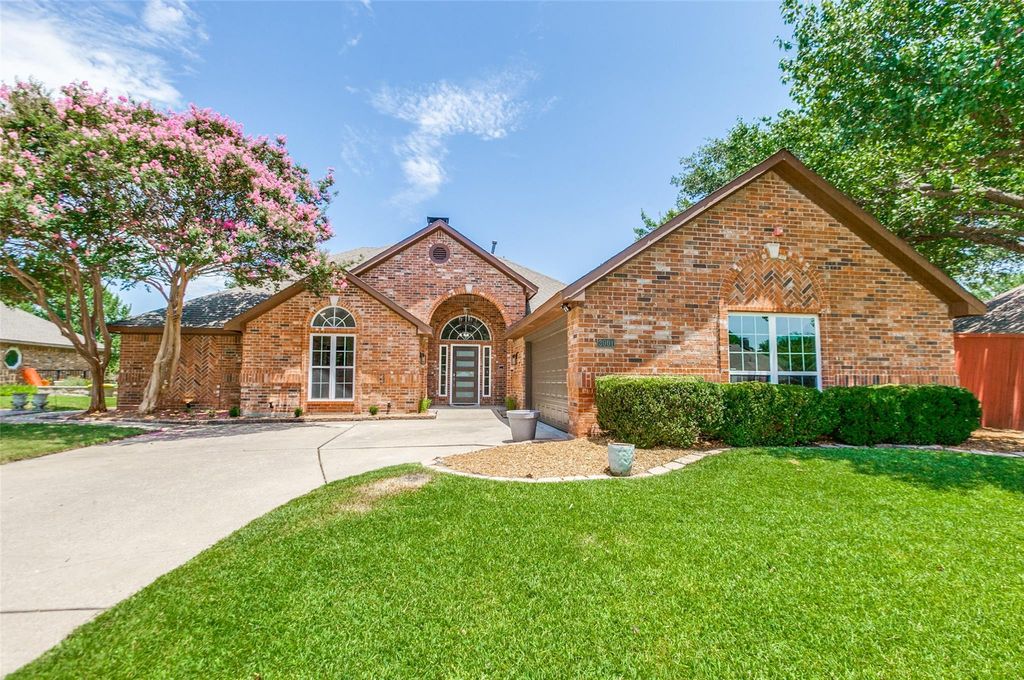
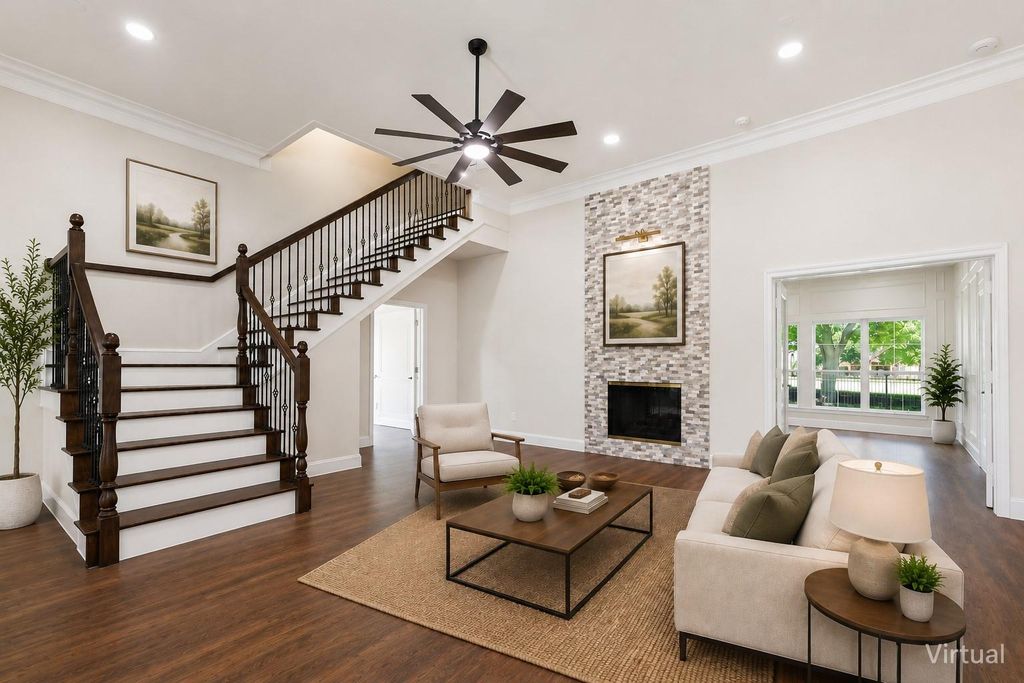
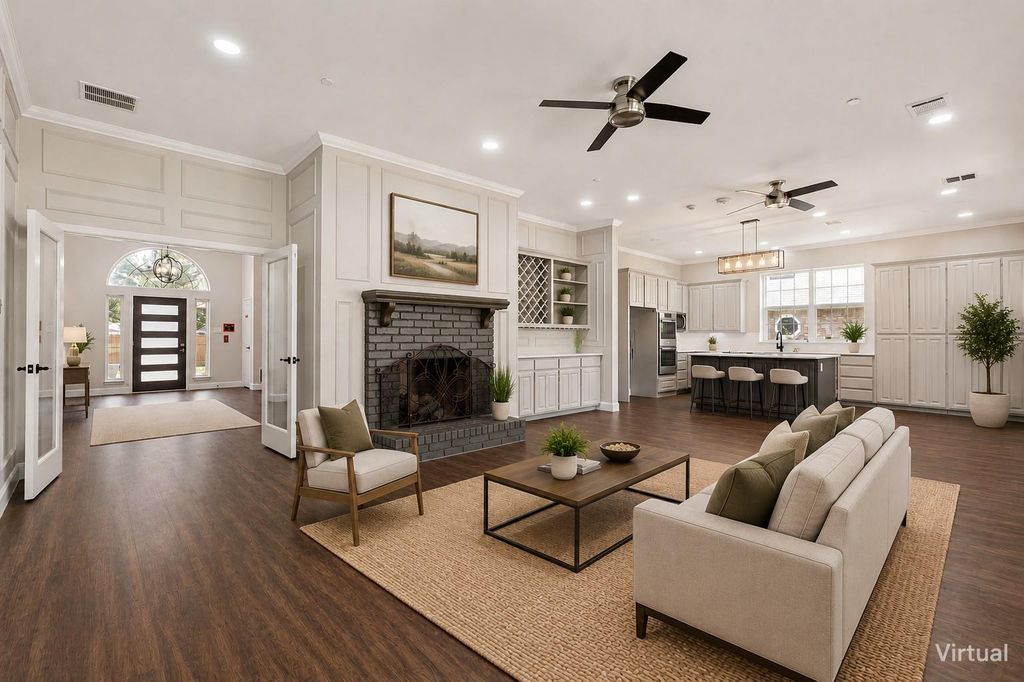
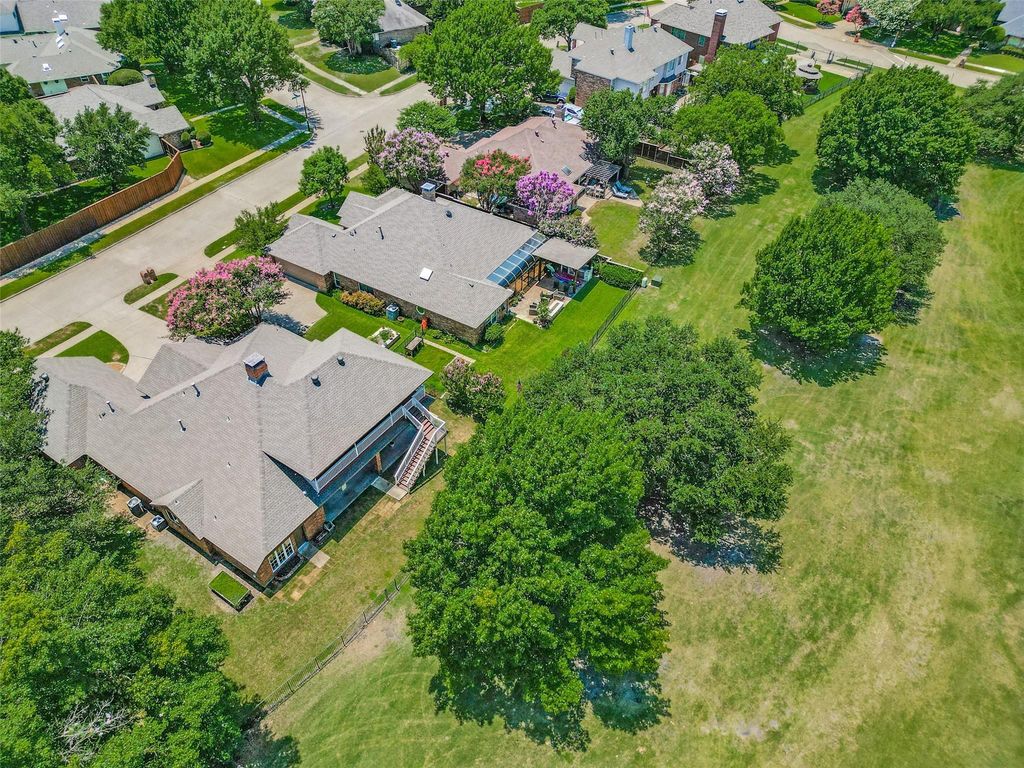
3001 Oak Springs Dr is listed for sale at $ 659,900. The Residential - Single Family property has 5 bedrooms, 4 Full Bathrooms, 3774 square feet and was built in 1991. The lot size is 0.228 Acres. BRLocated in the highly desirable Oakridge neighborhood and overlooking hole 6 of the Oakridge Gold course, this prime deal is just minutes from Garland’s revitalized downtown district. Fully updated home offers 5 bedrooms, 4 full baths, and 3,774 square feet of beautifully designed living space. Ideal for multigenerational living, the flexible floor plan features nearly all bedrooms on the first floor, multiple ensuite or adjacent baths, and versatile bonus rooms perfect for extended family, a home office, gym, or guest suite. The updated kitchen showcases abundant cabinetry, a large island, and butler’s pantry, opening to two spacious living areas with soaring ceilings and fireplaces. The primary suite offers a fireplace, patio access, a spa-like bath with jetted tub, oversized walk-in shower, and an enormous walk-in closet. Upstairs includes a game room with private balcony overlooking the golf course and an exterior staircase, plus an additional flex room and full bath. Relax on the covered patio and enjoy easy access to George Bush Turnpike, Firewheel Town Center, and Garland’s vibrant downtown. A rare opportunity to own a move-in-ready home in one of Garland’s most desirable neighborhoods.
Located in the highly desirable Oakridge neighborhood and overlooking hole #6 of the Oakridge Gold course, this prime deal is just minutes from Garland's revitalized downtown district. Fully updated home offers 5 bedrooms, 4 full baths, and 3,774 square feet of beautifully designed living space. Ideal for multigenerational living, the flexible floor plan features nearly all bedrooms on the first floor, multiple ensuite or adjacent baths, and versatile bonus rooms perfect for extended family, a home office, gym, or guest suite. The updated kitchen showcases abundant cabinetry, a large island, and butler's pantry, opening to two spacious living areas with soaring ceilings and fireplaces. The primary suite offers a fireplace, patio access, a spa-like bath with jetted tub, oversized walk-in shower, and an enormous walk-in closet. Upstairs includes a game room with private balcony overlooking the golf course and an exterior staircase, plus an additional flex room and full bath. Relax on the covered patio and enjoy easy access to George Bush Turnpike, Firewheel Town Center, and Garland's vibrant downtown. A rare opportunity to own a move-in-ready home in one of Garland's most desirable neighborhoods.
Dishwasher, Disposal, Electric Cooktop, Gas Water Heater, Microwave, Double Oven, Refrigerator
Security System
Carbon Monoxide Detector(s),Fire Sprinkler System,Security System,Security System Owned,Smoke Detector(s)
Interior
Built-in Features, Cable TV Available, Eat-in Kitchen, Flat Screen Wiring, High Speed Internet Available, In-Law Suite Floorplan, Kitchen Island, Open Floorplan, Walk-In Closet(s)
Exterior
Roof
Composition
Foundation
Slab
Private Pool
No
Exterior Type
Brick
Lot Description
Few Trees, Greenbelt, Interior Lot, Landscaped, Lrg. Backyard Grass, On Golf Course, Sprinkler System, Subdivision
Parking
Driveway, Garage Door Opener, Garage Double Door, Garage Faces Side
Disclaimer: Lot configuration and dimensions are estimates, not based on personal knowledge and come from a third party (Digital Map Products); therefore, you should not rely on the estimates and perform independent confirmation as to their accuracy
Ready to Sell your Home?
If you like this property and are also considering selling your current home now, you may find out how. Request your home selling analysis report featuring Recently Sold, Market Analysis, Home Valuations, and Market Update.
School information is computer generated and may not be accurate or current. Buyer must independently verify and confirm enrollment. Please contact the school district to determine the schools to which this property is zoned.













 Just listed
 Currency converter







 Share
Share


 Erase note
 You currently have no custom folders