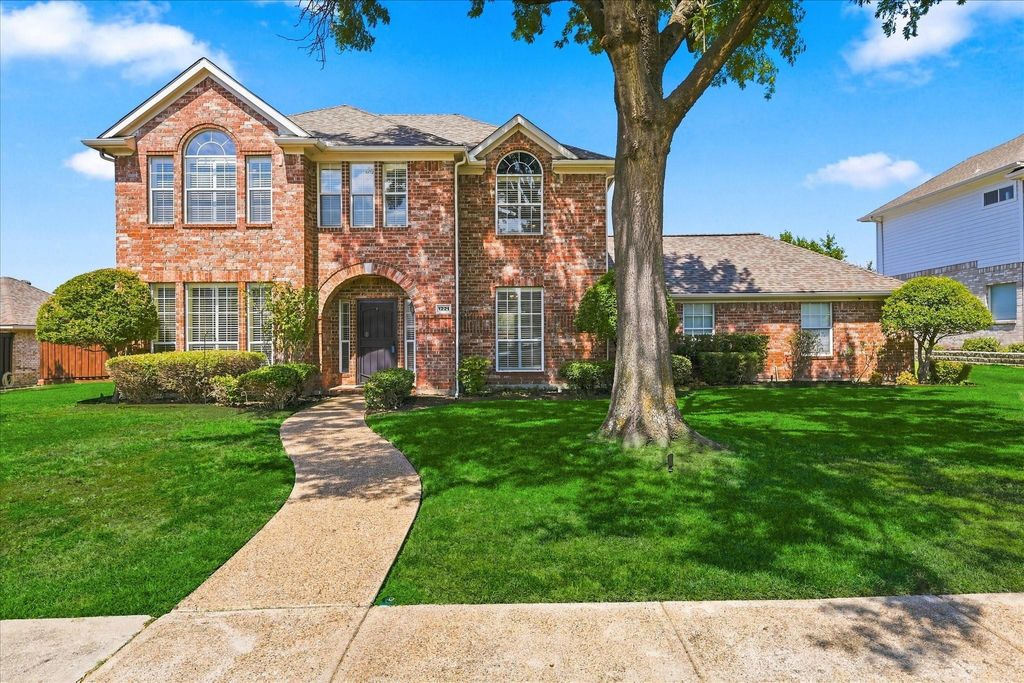
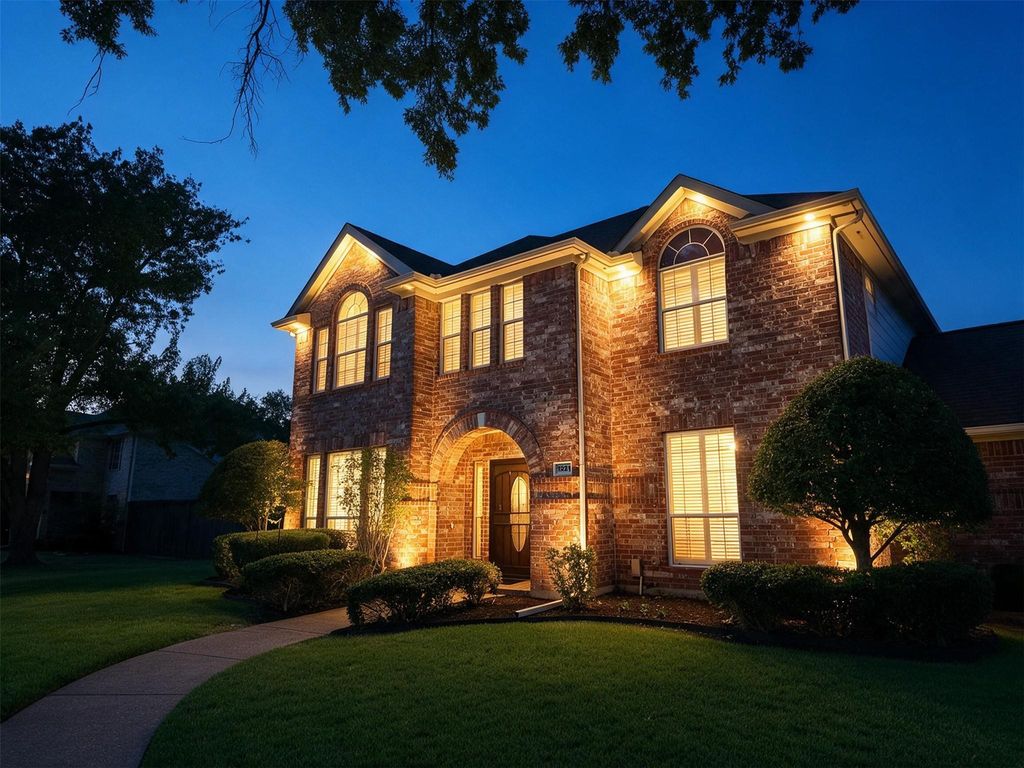
[[800]]1221 Tralee Ln is listed for sale at 519,000. The Residential - Single Family property has 4 bedrooms, 2 Full Bathrooms, 1 Half Bathroom, 2840 square feet, and was built in 1997. The lot size is 10323.7 Square feet.[[500]]Beautifully updated North Garland home in the Firewheel area offering 4 bedrooms, 2.5 baths, a study, and 2,840 square feet. The thoughtfully designed interior features wood flooring, plantation shutters, custom window treatments, decorative lighting, and multiple living areas. The kitchen offers granite countertops, stainless steel GE Profile appliances, a walk-in pantry, and a spacious island with electrical access.The spacious primary suite features a beautifully remodeled modern bath with a walk-in shower, freestanding soaking tub, dual vanities, and two closets with built-in shelving. A versatile flex space within the primary suite offers endless possibilities for a nursery, dressing room, home office, or private sitting area. The upstairs bath has also been thoughtfully remodeled with a walk-in stone-finished shower and updated finishes.The backyard is designed for outdoor enjoyment with an in-ground gunite pool, pergola, patio, landscaped grounds, and professional landscape lighting. The tall board-on-board wood privacy fence creates a private outdoor setting. An oversized three-car garage with epoxy flooring provides ample parking and storage, with additional storage available in two attics and under the stairs. Two HVAC systems, one for each level, are less than a year old. No HOA.Conveniently located near Firewheel Town Center for shopping, dining, and entertainment, with nearby recreation at Rowlett Creek Preserve, Holford Park, and Firewheel Golf Park. Easy access to major roadway
Beautifully updated North Garland home in the Firewheel area offering 4 bedrooms, 2.5 baths, a study, and 2,840 square feet. The thoughtfully designed interior features wood flooring, plantation shutters, custom window treatments, decorative lighting, and multiple living areas. The kitchen offers granite countertops, stainless steel GE Profile appliances, a walk-in pantry, and a spacious island with electrical access.
The spacious primary suite features a beautifully remodeled modern bath with a walk-in shower, freestanding soaking tub, dual vanities, and two closets with built-in shelving. A versatile flex space within the primary suite offers endless possibilities for a nursery, dressing room, home office, or private sitting area. The upstairs bath has also been thoughtfully remodeled with a walk-in stone-finished shower and updated finishes.
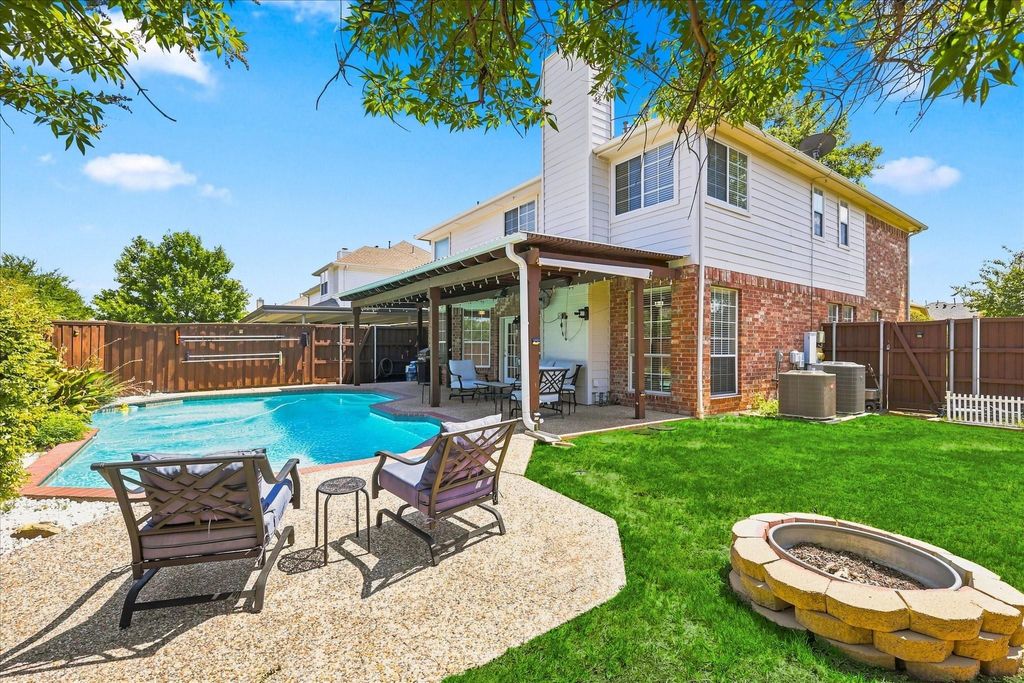
The backyard is designed for outdoor enjoyment with an in-ground gunite pool, pergola, patio, landscaped grounds, and professional landscape lighting. The tall board-on-board wood privacy fence creates a private outdoor setting. An oversized three-car garage with epoxy flooring provides ample parking and storage, with additional storage available in two attics and under the stairs. Two HVAC systems, one for each level, are less than a year old. No HOA.
Conveniently located near Firewheel Town Center for shopping, dining, and entertainment, with nearby recreation at Rowlett Creek Preserve, Holford Park, and Firewheel Golf Park. Easy access to major roadways provides convenient connectivity throughout the Dallas-Fort Worth area.
This spacious, thoughtfully updated home offers flexible living spaces, beautifully renovated baths, generous storage, and exceptional outdoor living.
Disclaimer: Lot configuration and dimensions are estimates, not based on personal knowledge and come from a third party (Digital Map Products); therefore, you should not rely on the estimates and perform independent confirmation as to their accuracy
View neighborhood information
Ready to Sell your Home?
Request a complimentary home selling analysis featuring recently sold properties, market trends, home valuations and a personalized market update.
School information is computer generated and may not be accurate or current. Buyer must independently verify and confirm enrollment. Please contact the school district to determine the schools to which this property is zoned.










 Currency converter







 Share
Share


 Erase note
 You currently have no custom folders