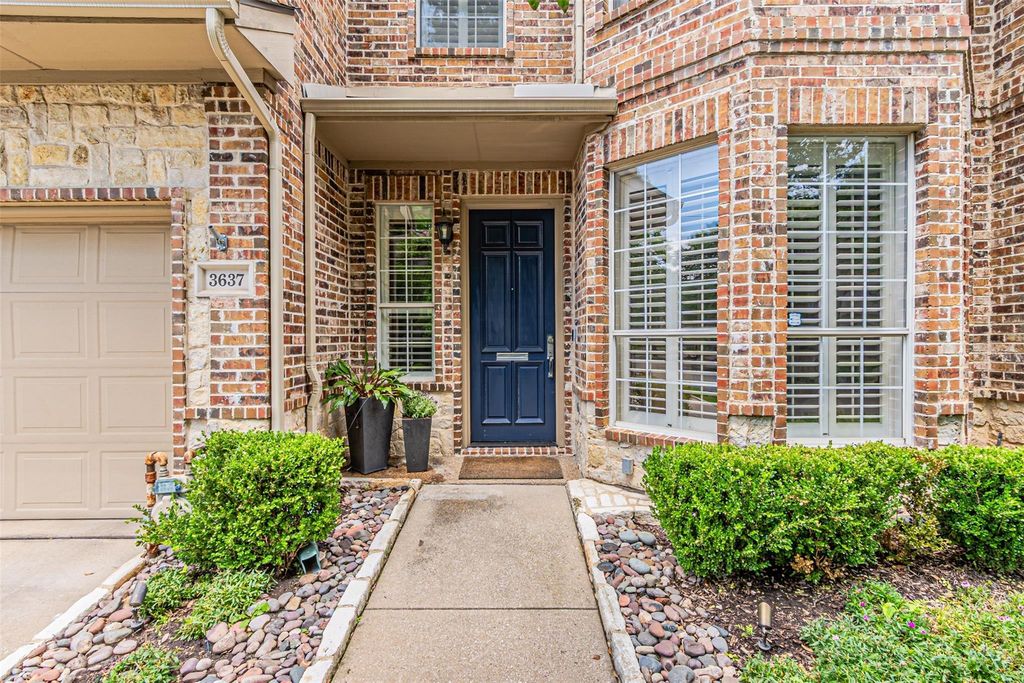
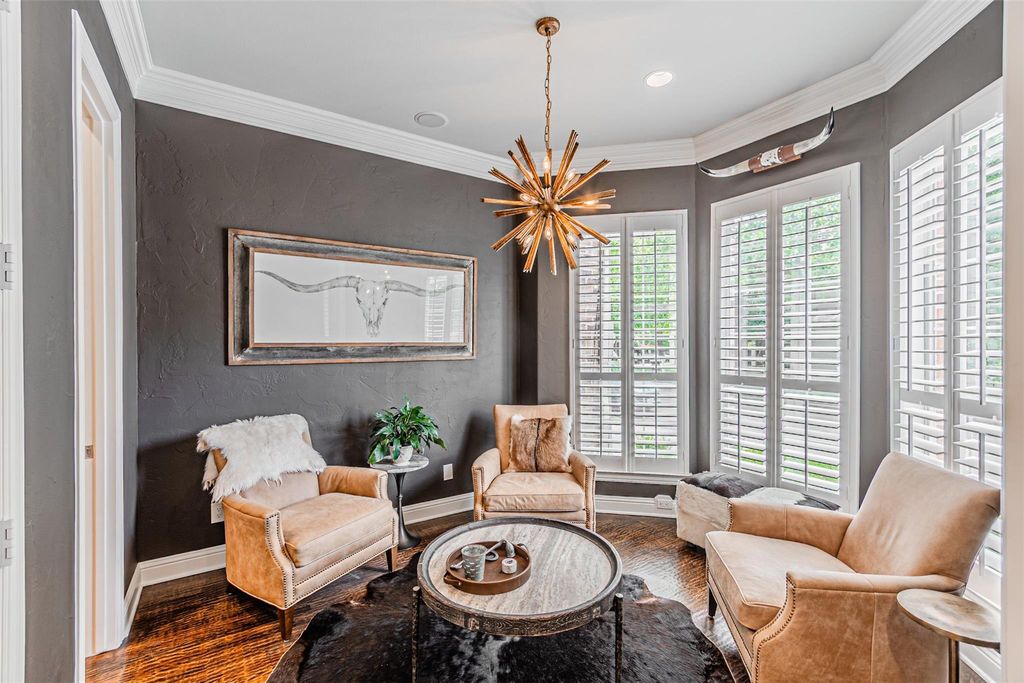
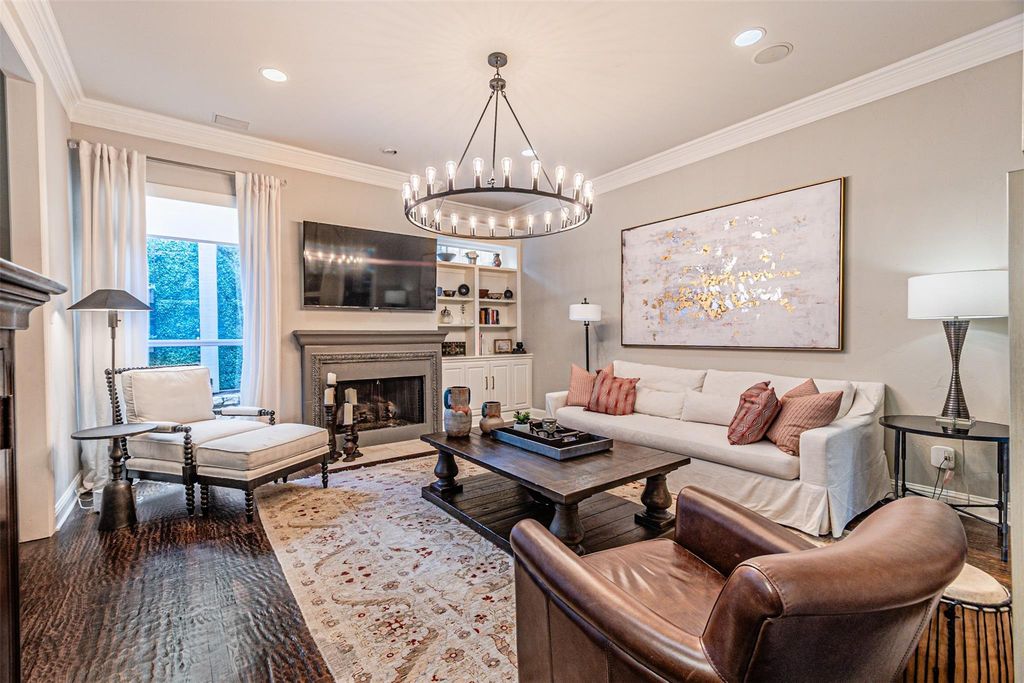
[[800]]3637 Reagan St is listed for sale at 924,900. The Residential - Single Family property has 3 bedrooms, 3 Full Bathrooms, 2805 square feet, and was built in 2000.[[500]]Experience sophistication and luxury living with this exceptional three bedroom three bathroom town home. Stunning high end finishes and custom details throughout. Walk into the main living area and open concept floor plan which seamlessly integrates the dining room and kitchen area creating the perfect space for entertaining.The kitchen features granite counter tops, stainless steel refrigerator 2025, dishwasher 2025 and six burner gas cook top. Hand scraped hardwood floors, lots of natural light throughout, Emteck crystal door handles, exquisite crown moldings, powder room for guests, solid core doors, powder room,Plantation shutters, surround sound and Ev charging station. The Primary bedroom suite is stunning and a true spa like retreat with a large walk in closet, designer finishes and spacious sitting area. Spacious private backyard area with high end built-in barbeque grill with granite top and television. Professionally landscaped front yard and backyard. Great space for pets. Walk to Highland Park Village, Knox Henderson, Katy Trail and AAC. Prime location designed for effortless everyday living and entertaining! Close to Yall Street, JP Morgan Chase and Goldman Sachs.
Experience sophistication and luxury living with this exceptional three bedroom three bathroom town home. Stunning high end finishes and custom details throughout. Walk into the main living area and open concept floor plan which seamlessly integrates the dining room and kitchen area creating the perfect space for entertaining.The kitchen features granite counter tops, stainless steel refrigerator 2025, dishwasher 2025 and six burner gas cook top. Hand scraped hardwood floors, lots of natural light throughout, Emteck crystal door handles, exquisite crown moldings, powder room for guests, solid core doors, powder room,Plantation shutters, surround sound and Ev charging station. The Primary bedroom suite is stunning and a true spa like retreat with a large walk in closet, designer finishes and spacious sitting area. Spacious private backyard area with high end built-in barbeque grill with granite top and television. Professionally landscaped front yard and backyard. Great space for pets. Walk to Highland Park Village, Knox Henderson, Katy Trail and AAC. Prime location designed for effortless everyday living and entertaining! Close to Yall Street, JP Morgan Chase and Goldman Sachs.
Built-in Refrigerator, Dishwasher, Disposal, Electric Oven, Gas Cooktop, Gas Water Heater, Microwave, Plumbed For Gas in Kitchen, Refrigerator
Security System
Burglar
Interior
Built-in Features, Cable TV Available, Chandelier, Decorative Lighting, Double Vanity, Eat-in Kitchen, Flat Screen Wiring, Granite Counters, High Speed Internet Available, Open Floorplan, Pantry, Sound System Wiring, Walk-In Closet(s), Wet Bar, Wired for Data
Disclaimer: Lot configuration and dimensions are estimates, not based on personal knowledge and come from a third party (Digital Map Products); therefore, you should not rely on the estimates and perform independent confirmation as to their accuracy
View neighborhood information
Ready to Sell your Home?
Request a complimentary home selling analysis featuring recently sold properties, market trends, home valuations and a personalized market update.
School information is computer generated and may not be accurate or current. Buyer must independently verify and confirm enrollment. Please contact the school district to determine the schools to which this property is zoned.










 Just listed
 Currency converter








 Share
Share


 Erase note
 You currently have no custom folders