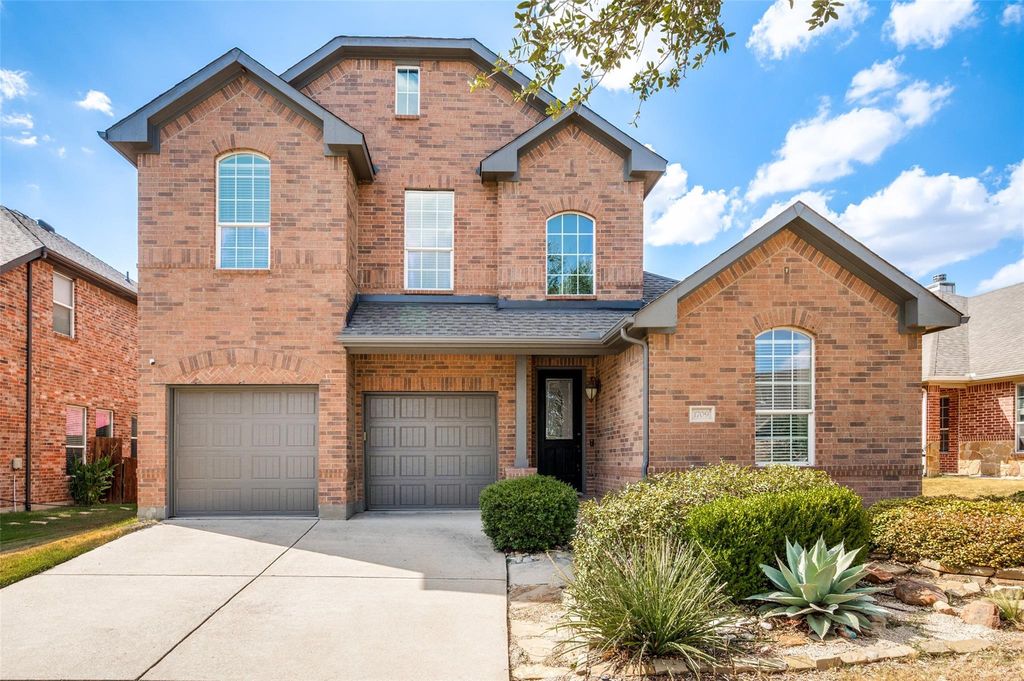
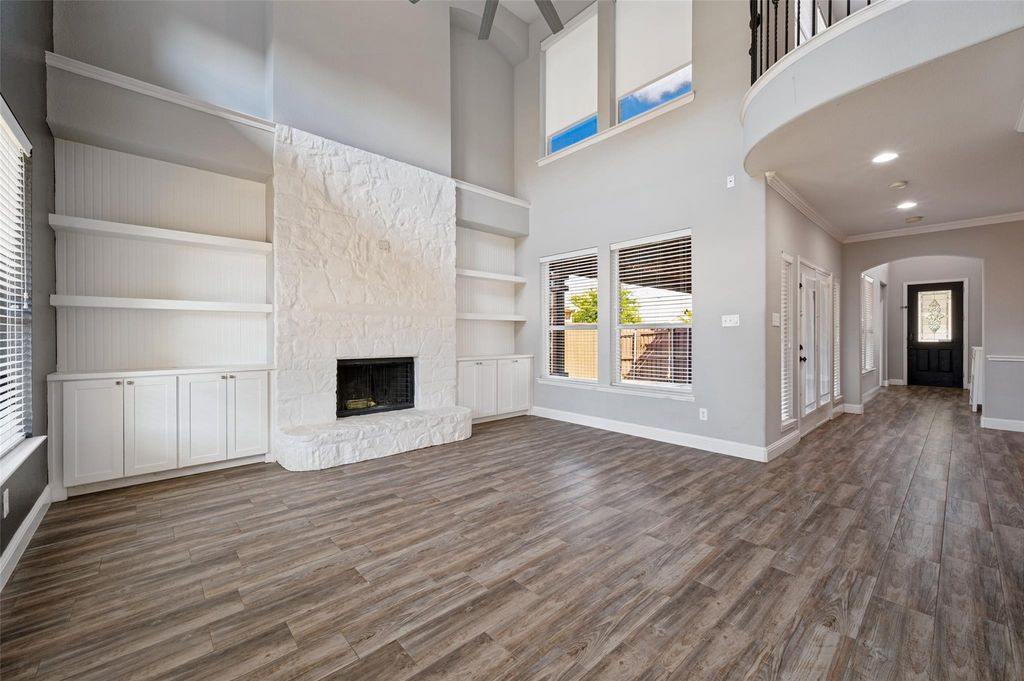
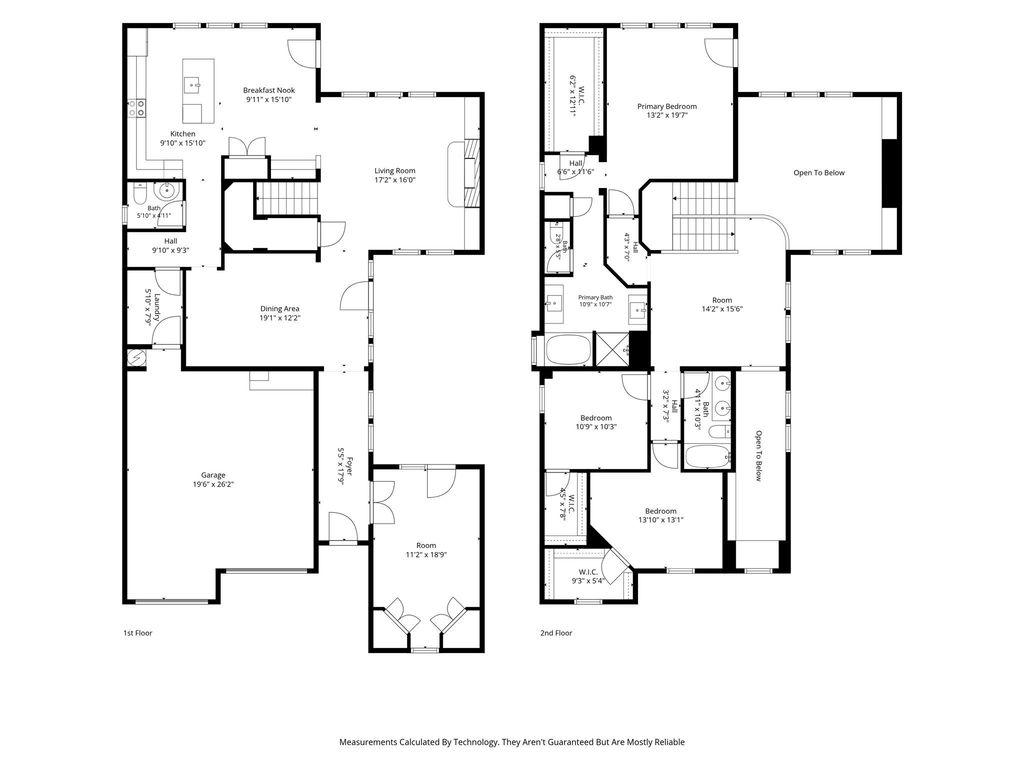
[[800]]1709 Tahoe Trl is listed for sale at 580,000. The Residential - Single Family property has 4 bedrooms, 2 Full Bathrooms, 1 Half Bathroom, 2889 square feet, and was built in 2007. The lot size is 7013.16 Square feet.[[500]]Welcome home to this fabulous 4-bedroom, 3.5-bath home in the highly desirable Artesia community, ideally located in the heart of Prosper with NO MUD and NO PID! This move-in-ready home offers a spacious, open floor plan filled with natural light and designer colors throughout. The impressive living room is the heart of the home, featuring soaring two-story ceilings, dramatic two-story windows, a beautiful stone fireplace, and dual built-ins. The oversized kitchen offers plenty of room to gather and entertain, complete with a large island, planning desk, abundant cabinetry, and new appliances. The spacious primary suite provides a relaxing retreat, while upstairs youll find generously sized secondary bedrooms and a unique balcony overlooking the backyard. Outside, enjoy a great-sized lot with plenty of room to relax, play, or entertain. Major updates add even more value, including a NEW ROOF, NEW GUTTERS, and NEW GARAGE DOORS in 2025! A two-car garage completes this fantastic home. Artesia offers wonderful community amenities in a prime Prosper location convenient to shopping, dining, entertainment, and highly regarded schools. Turnkey, move-in ready, and motivated sellers bring us an offer and make this Prosper home yours!
Welcome home to this fabulous 4-bedroom, 3.5-bath home in the highly desirable Artesia community, ideally located in the heart of Prosper with NO MUD and NO PID! This move-in-ready home offers a spacious, open floor plan filled with natural light and designer colors throughout. The impressive living room is the heart of the home, featuring soaring two-story ceilings, dramatic two-story windows, a beautiful stone fireplace, and dual built-ins. The oversized kitchen offers plenty of room to gather and entertain, complete with a large island, planning desk, abundant cabinetry, and new appliances. The spacious primary suite provides a relaxing retreat, while upstairs you’ll find generously sized secondary bedrooms and a unique balcony overlooking the backyard. Outside, enjoy a great-sized lot with plenty of room to relax, play, or entertain. Major updates add even more value, including a NEW ROOF, NEW GUTTERS, and NEW GARAGE DOORS in 2025! A two-car garage completes this fantastic home. Artesia offers wonderful community amenities in a prime Prosper location convenient to shopping, dining, entertainment, and highly regarded schools. Turnkey, move-in ready, and motivated sellers — bring us an offer and make this Prosper home yours!
Dishwasher, Disposal, Electric Range, Microwave, Refrigerator
Interior
Built-in Features, Chandelier, Decorative Lighting, Double Vanity, Granite Counters, High Speed Internet Available, Kitchen Island, Open Floorplan, Sound System Wiring, Vaulted Ceiling(s), Walk-In Closet(s)
Exterior
Roof
Composition
Foundation
Slab
Private Pool
No
Parking
Garage, Garage Door Opener, Garage Faces Front, Garage Single Door
Parking Space
Garage 2 / Carport 0 / Total Covered 2
Porch
Covered
Utility
City Sewer,City Water
Area Pool
Yes
Exterior
Balcony, Covered Patio/Porch
Extra details you may need to know
Dwelling Type
Single Detached
Community Features
Community Pool,Community Sprinkler,Greenbelt,Jogging Path/Bike Path,Playground,Pool
Disclaimer: Lot configuration and dimensions are estimates, not based on personal knowledge and come from a third party (Digital Map Products); therefore, you should not rely on the estimates and perform independent confirmation as to their accuracy
View neighborhood information
Ready to Sell your Home?
Request a complimentary home selling analysis featuring recently sold properties, market trends, home valuations and a personalized market update.
School information is computer generated and may not be accurate or current. Buyer must independently verify and confirm enrollment. Please contact the school district to determine the schools to which this property is zoned.










 Just listed
 Currency converter








 Share
Share


 Erase note
 You currently have no custom folders