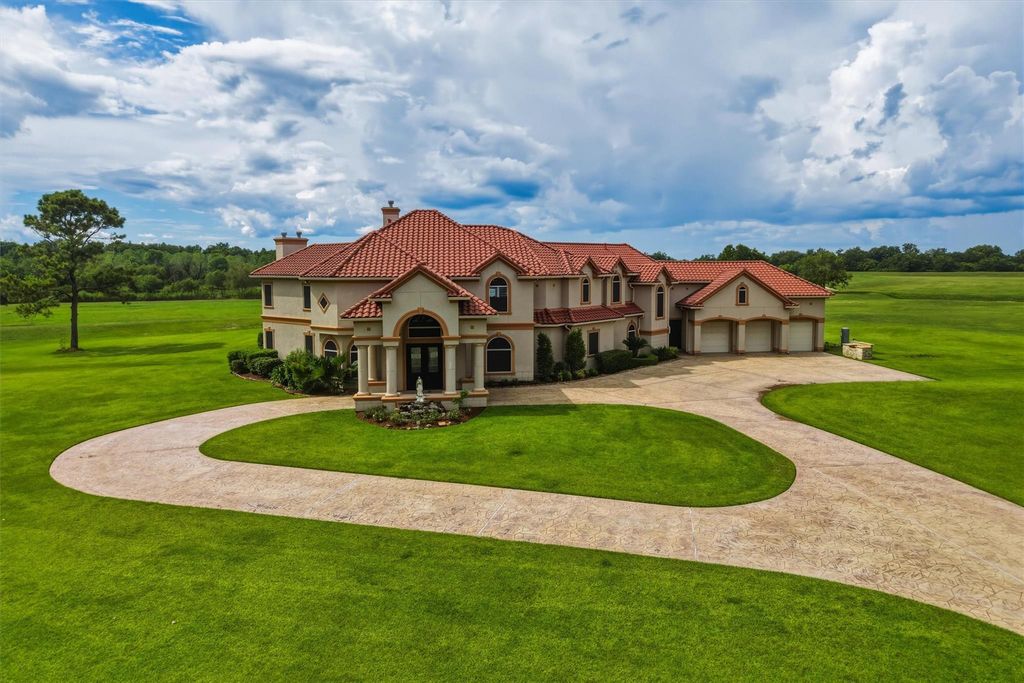
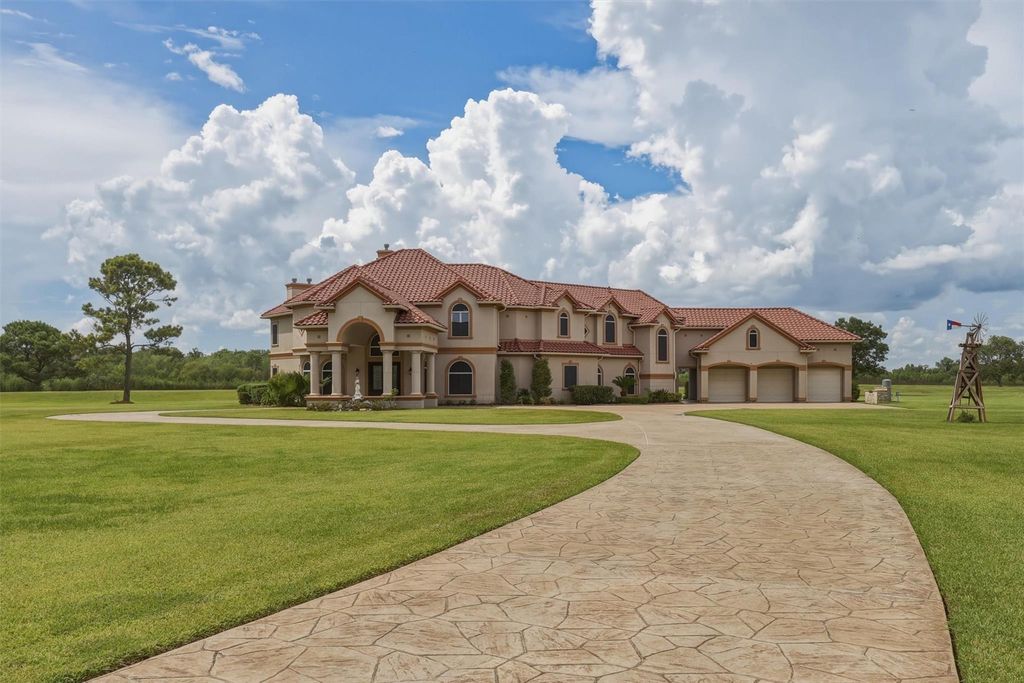
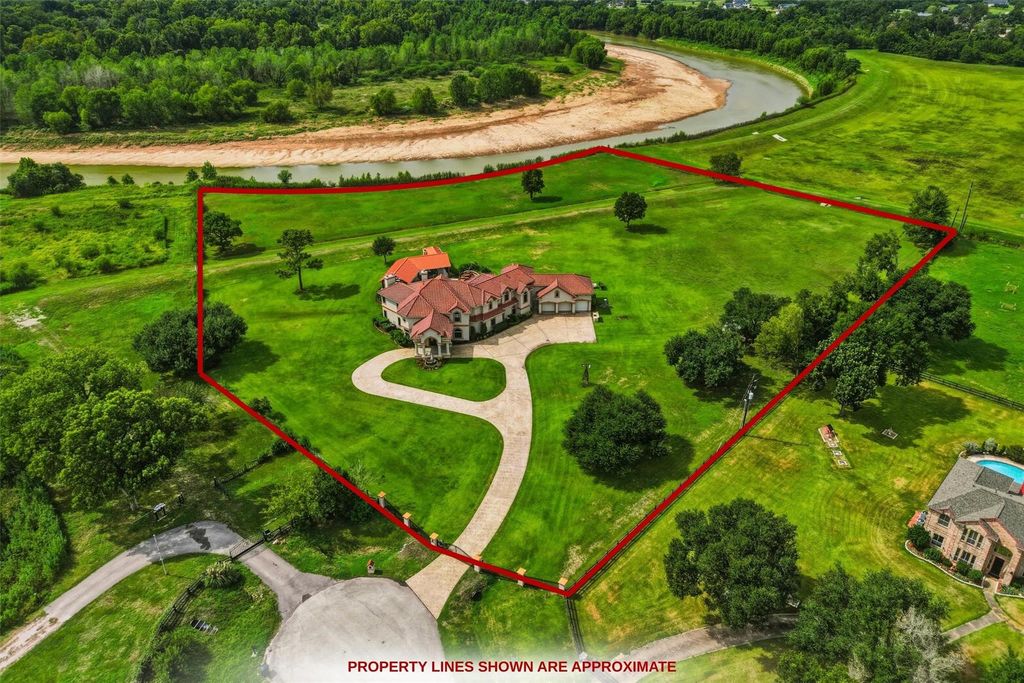
[[800]]2702 DRS Dr is listed for sale at 2,200,000. The Single-Family property has 5 bedrooms, 5 Full Bathrooms, 1 Half Bathroom, 6113 square feet, and was built in 2004. The lot size is 324958 Square feet.[[500]]Extraordinary Mediterranean estate on over 7 acres, tucked away at the end of a private cul-de-sac, perched on the high bank of the Brazos River with unmatched views. Over 200K in recent improvements, including an electric gated entry, epoxy-coated garage floor upstairs covered balcony. Other improvements include a resort-style pool w/waterfall grotto, slide, spa firebowls, 1,000 sf outdoor kitchen w/metal roof, two outdoor baths (one w/ shower), new tile upstairs, fresh paint, plantation shutters, just to name a few. There are 3 fireplaces for chilly nights, including one in the primary suite. Two game areas offer a wet bar w/wine fridge icemaker, while the kitchen boasts double ovens, huge 12k refrigerator, gas cooktop, a large pantry. A bonus room off the upstairs gameroom opens to a a second private balcony, perfect for enjoying a your morning coffee. Dont miss this exceptional property. Your own little slice of paradise is waiting! Schedule your private tour today!
Extraordinary Mediterranean estate on over 7 acres, tucked away at the end of a private cul-de-sac, perched on the high bank of the Brazos River with unmatched views. Over $200K in recent improvements, including an electric gated entry, epoxy-coated garage floor & upstairs covered balcony. Other improvements include a resort-style pool w/waterfall grotto, slide, spa & firebowls, 1,000 sf outdoor kitchen w/metal roof, & two outdoor baths (one w/ shower), new tile upstairs, fresh paint, & plantation shutters, just to name a few. There are 3 fireplaces for chilly nights, including one in the primary suite. Two game areas offer a wet bar w/wine fridge & icemaker, while the kitchen boasts double ovens, huge 12k refrigerator, gas cooktop, & a large pantry. A bonus room off the upstairs gameroom opens to a a second private balcony, perfect for enjoying a your morning coffee. Don't miss this exceptional property. Your own little slice of paradise is waiting! Schedule your private tour today!
Disclaimer: Lot configuration and dimensions are estimates, not based on personal knowledge and come from a third party (Digital Map Products); therefore, you should not rely on the estimates and perform independent confirmation as to their accuracy
View neighborhood information
Ready to Sell your Home?
Request a complimentary home selling analysis featuring recently sold properties, market trends, home valuations and a personalized market update.
School information is computer generated and may not be accurate or current. Buyer must independently verify and confirm enrollment. Please contact the school district to determine the schools to which this property is zoned.










 Just listed
 Currency converter








 Share
Share


 Erase note
 You currently have no custom folders