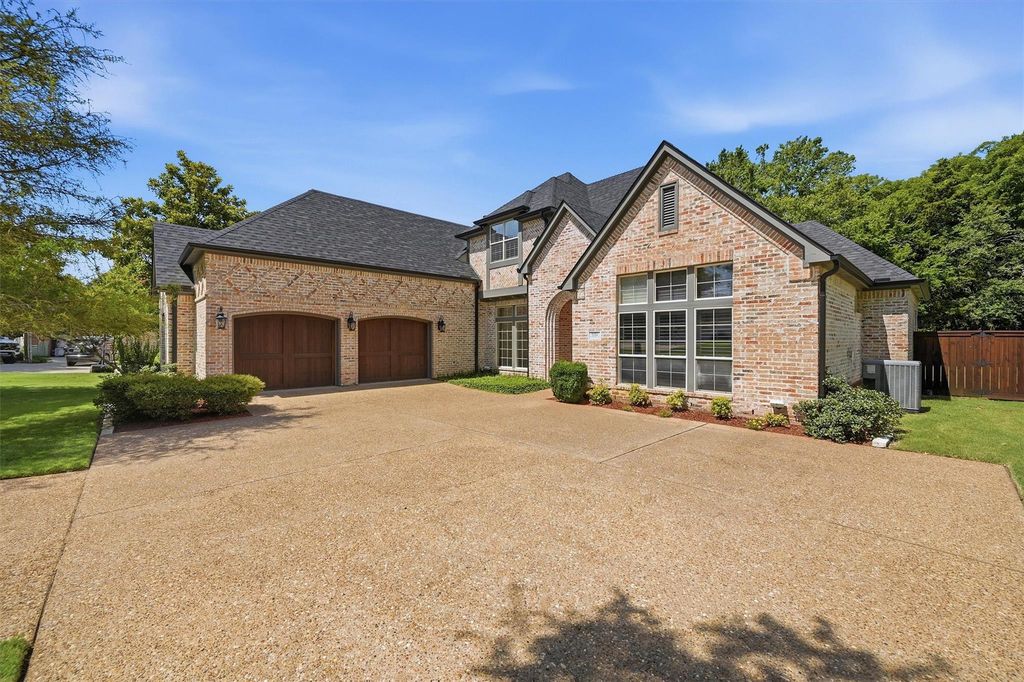
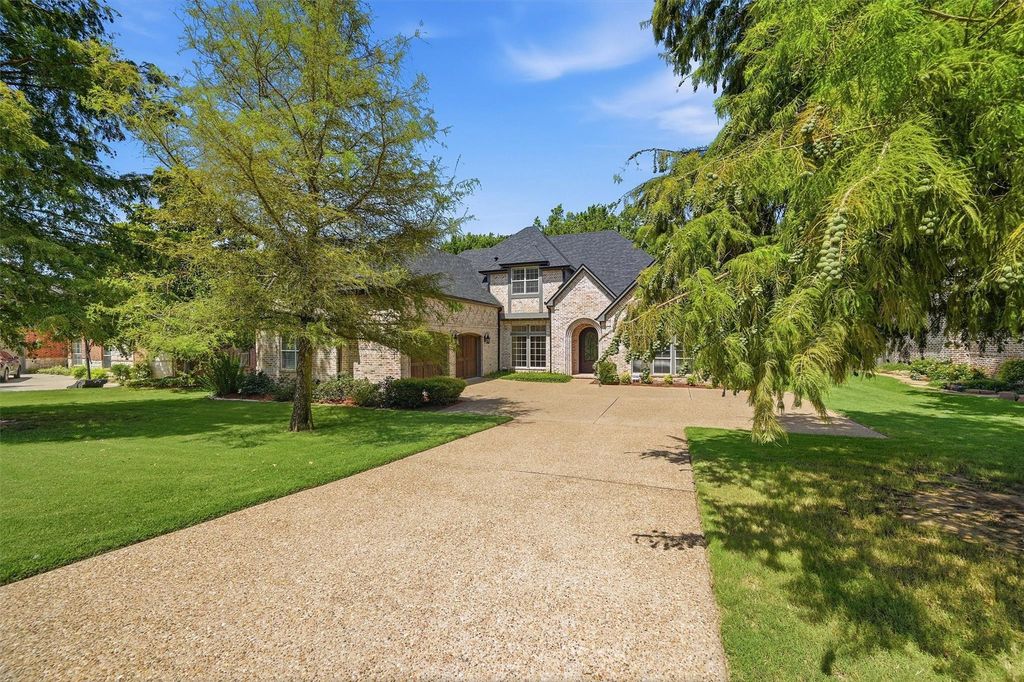
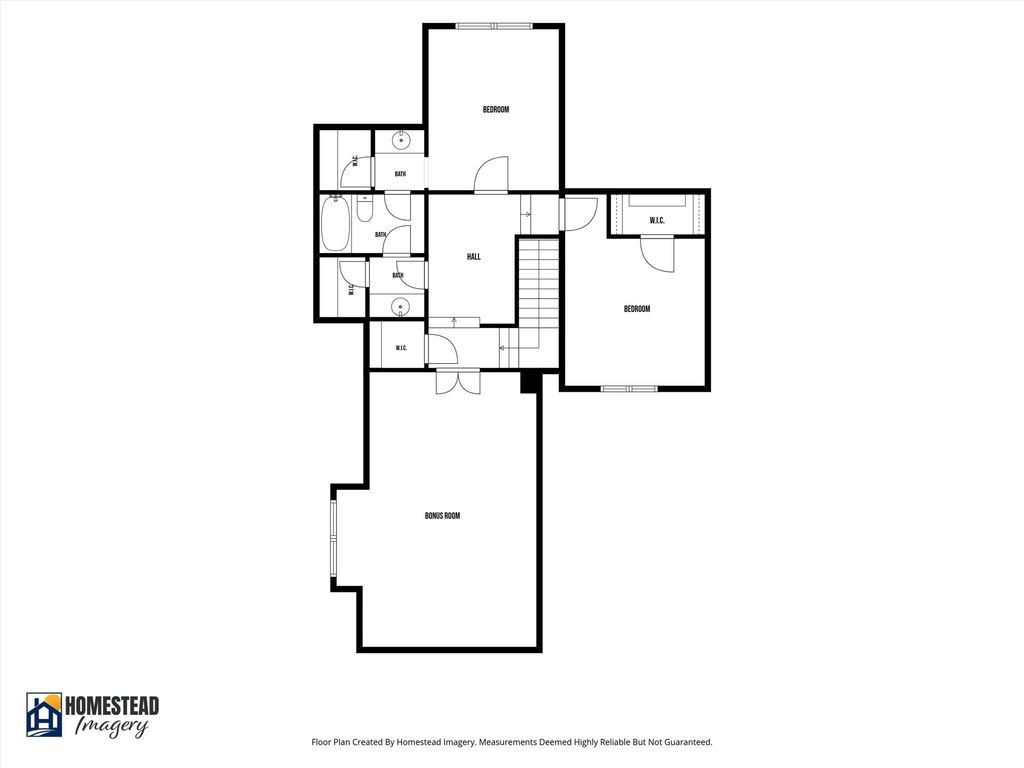
632 Legend Ln is listed for sale at $ 579,500. The Residential - Single Family property has 4 bedrooms, 3 Full Bathrooms, 3453 square feet and was built in 2001. The lot size is 0.362 Acres. BRThis beautiful home sits on an oversized lot in one of Sherman’s most sought after areas, offering the perfect blend of space, comfort, and convenience. Located just off Heritage Parkway, you’ll have quick access to shopping, dining, and everything this growing community has to offer. Inside, the home features a large, welcoming layout ideal for a family, including a spacious master suite with a double vanity, separate shower and tub, and a walk-in closet. There’s also a good-sized bedroom downstairs with access to a full bath—great for guests, an office, or flex space if a fourth bedroom isn’t needed. The living room feels bright and open with tall ceilings and abundant natural light, and you’ll enjoy both a separate dining area and a breakfast area off the kitchen. The kitchen is a standout with custom cabinetry, granite countertops, a built-in refrigerator, double oven, warming drawer, and microwave drawer. Upstairs are two additional bedrooms and a large bonus space perfect for a game room or media room, plus a landing that makes an ideal study nook. Bring your vision to this backyard, its size and privacy open the door for a future pool, pool house, outdoor kitchen, covered patio, or a full entertainment area with plenty of room to design exactly what you want.
This beautiful home sits on an oversized lot in one of Sherman’s most sought after areas, offering the perfect blend of space, comfort, and convenience. Located just off Heritage Parkway, you’ll have quick access to shopping, dining, and everything this growing community has to offer. Inside, the home features a large, welcoming layout ideal for a family, including a spacious master suite with a double vanity, separate shower and tub, and a walk-in closet. There’s also a good-sized bedroom downstairs with access to a full bath—great for guests, an office, or flex space if a fourth bedroom isn’t needed. The living room feels bright and open with tall ceilings and abundant natural light, and you’ll enjoy both a separate dining area and a breakfast area off the kitchen. The kitchen is a standout with custom cabinetry, granite countertops, a built-in refrigerator, double oven, warming drawer, and microwave drawer. Upstairs are two additional bedrooms and a large bonus space perfect for a game room or media room, plus a landing that makes an ideal study nook. Bring your vision to this backyard, its size and privacy open the door for a future pool, pool house, outdoor kitchen, covered patio, or a full entertainment area with plenty of room to design exactly what you want.
Disclaimer: Lot configuration and dimensions are estimates, not based on personal knowledge and come from a third party (Digital Map Products); therefore, you should not rely on the estimates and perform independent confirmation as to their accuracy
Ready to Sell your Home?
If you like this property and are also considering selling your current home now, you may find out how. Request your home selling analysis report featuring Recently Sold, Market Analysis, Home Valuations, and Market Update.
School information is computer generated and may not be accurate or current. Buyer must independently verify and confirm enrollment. Please contact the school district to determine the schools to which this property is zoned.











 Just listed
 Currency converter








 Share
Share


 Erase note
 You currently have no custom folders