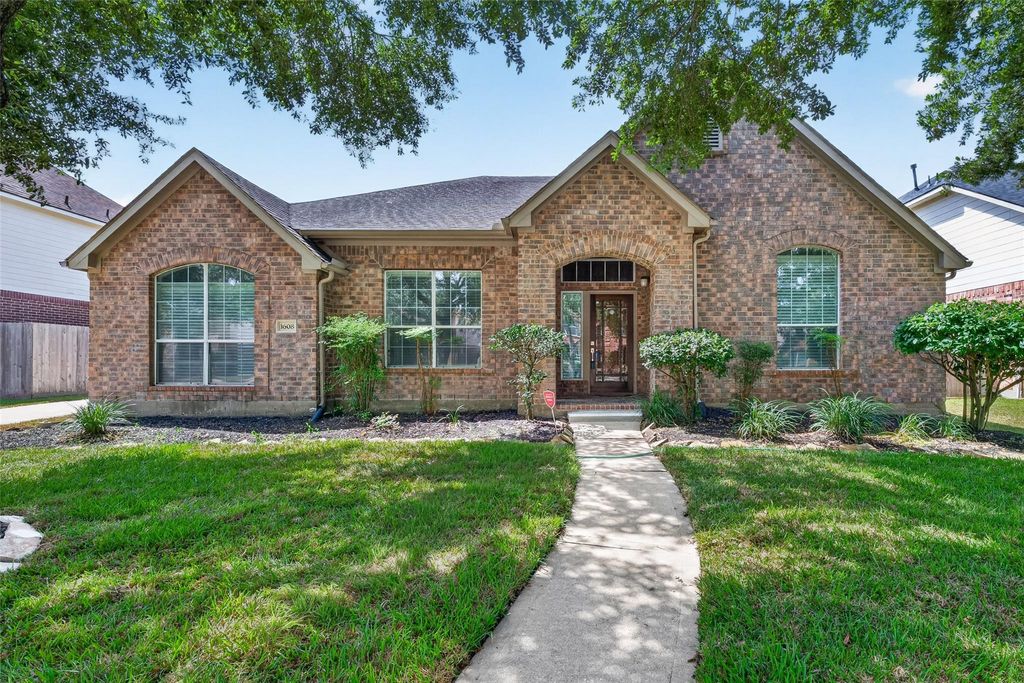
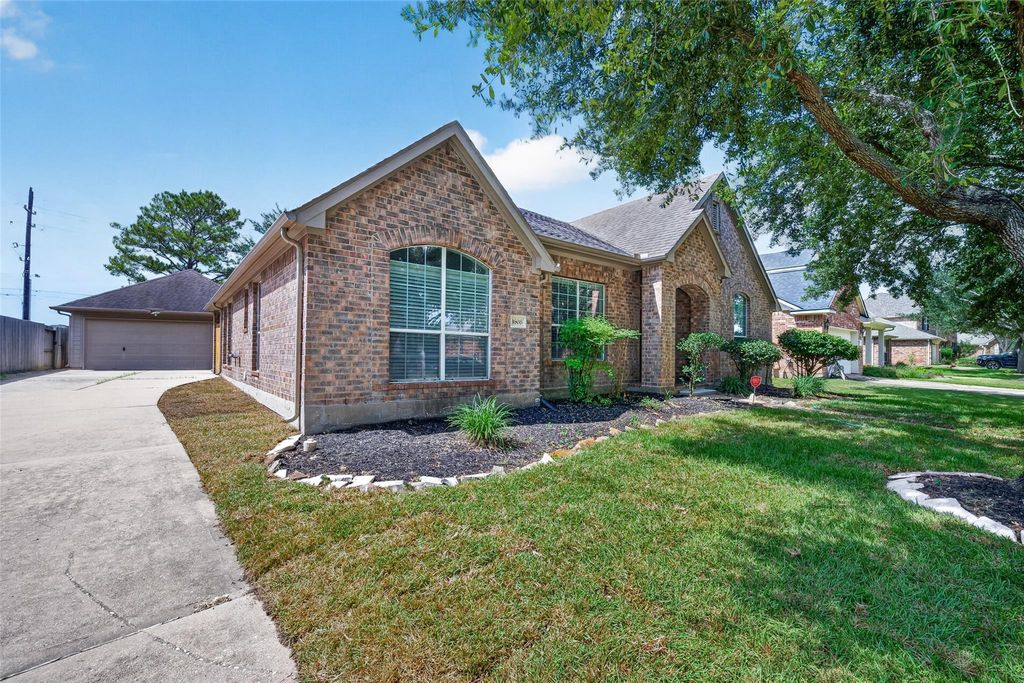
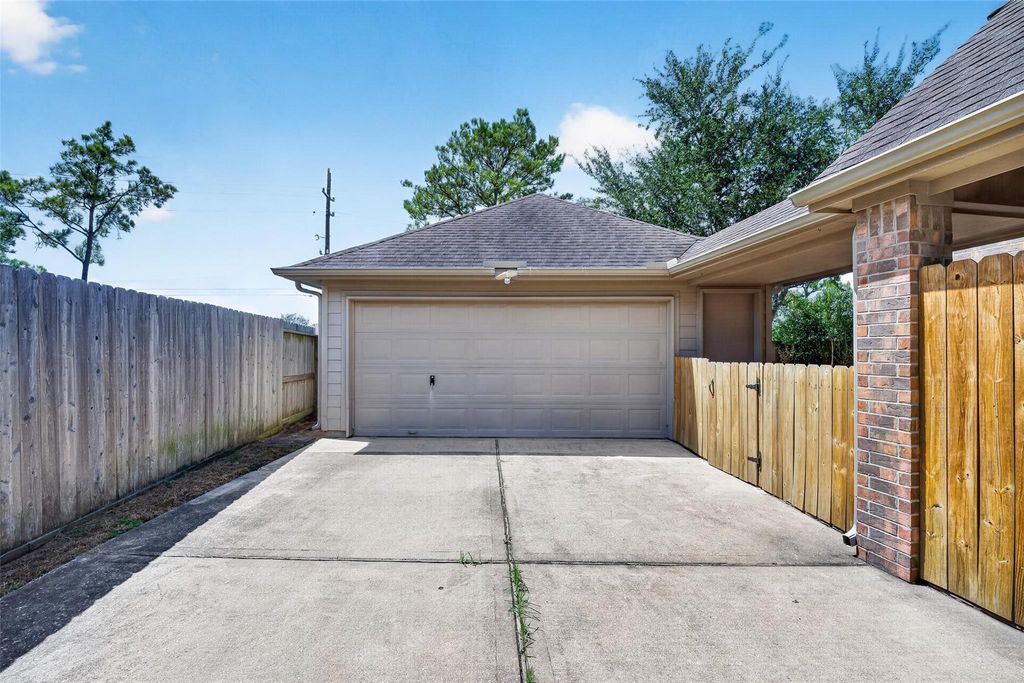
[[800]]1608 Spring Glen Ln is listed for sale at 409,000. The Single-Family property has 4 bedrooms, 2 Full Bathrooms, 2633 square feet, and was built in 2003. The lot size is 8873 Square feet.[[500]]Welcome to the floor plan youve been searching for! Built in 2006 and beautifully refreshed with fresh interior paint, new carpet, and newly installed sod, this inviting home offers spacious one-story living and a generous living room designed for relaxation and entertaining. At the heart of the home, the impressive kitchen features beautiful quartz countertops, stainless-steel appliances, and a large center island with a cooktopperfect for preparing everyday meals while staying connected with family and guests. The primary bathroom was tastefully updated in 2024, while newer engineered flooring adds warmth, durability, and timeless style. The private office includes a closet, offering the flexibility to serve as a fourth bedroom, guest room, or dedicated workspace. With its versatile floor plan, thoughtful improvements, and warm, welcoming spaces, this home is ready for its next chapterand for all the memories youll create within it.
Welcome to the floor plan you’ve been searching for! Built in 2006 and beautifully refreshed with fresh interior paint, new carpet, and newly installed sod, this inviting home offers spacious one-story living and a generous living room designed for relaxation and entertaining. At the heart of the home, the impressive kitchen features beautiful quartz countertops, stainless-steel appliances, and a large center island with a cooktop—perfect for preparing everyday meals while staying connected with family and guests. The primary bathroom was tastefully updated in 2024, while newer engineered flooring adds warmth, durability, and timeless style. The private office includes a closet, offering the flexibility to serve as a fourth bedroom, guest room, or dedicated workspace. With its versatile floor plan, thoughtful improvements, and warm, welcoming spaces, this home is ready for its next chapter—and for all the memories you’ll create within it.
Disclaimer: Lot configuration and dimensions are estimates, not based on personal knowledge and come from a third party (Digital Map Products); therefore, you should not rely on the estimates and perform independent confirmation as to their accuracy
View neighborhood information
Ready to Sell your Home?
Request a complimentary home selling analysis featuring recently sold properties, market trends, home valuations and a personalized market update.
School information is computer generated and may not be accurate or current. Buyer must independently verify and confirm enrollment. Please contact the school district to determine the schools to which this property is zoned.











 Just listed
 Currency converter
 Add to Calendar








 Share
Share


 Erase note
 You currently have no custom folders