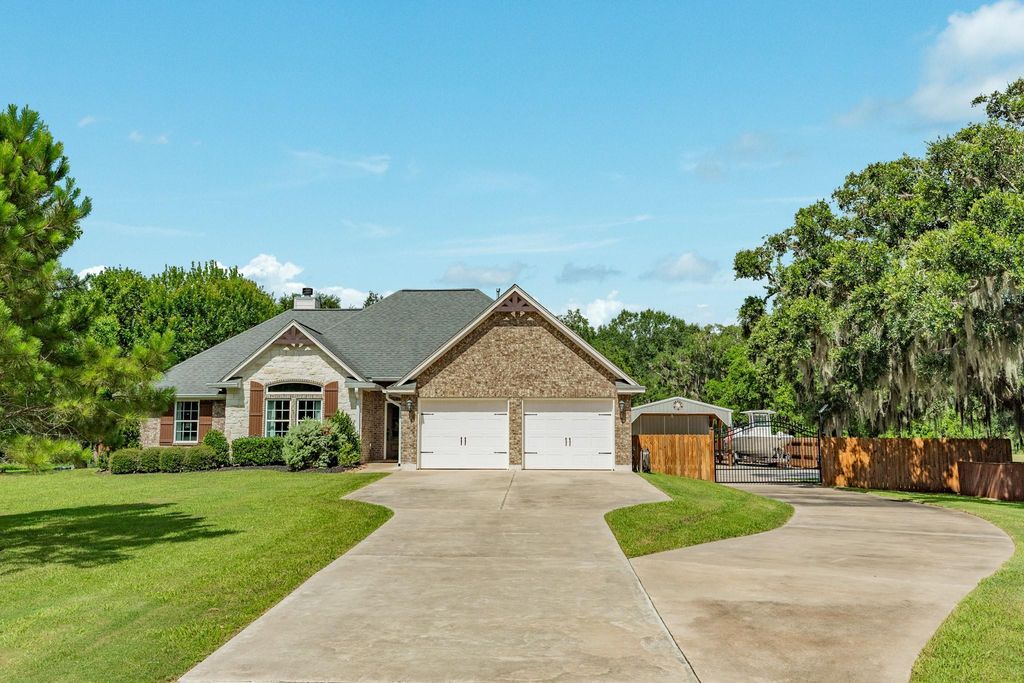
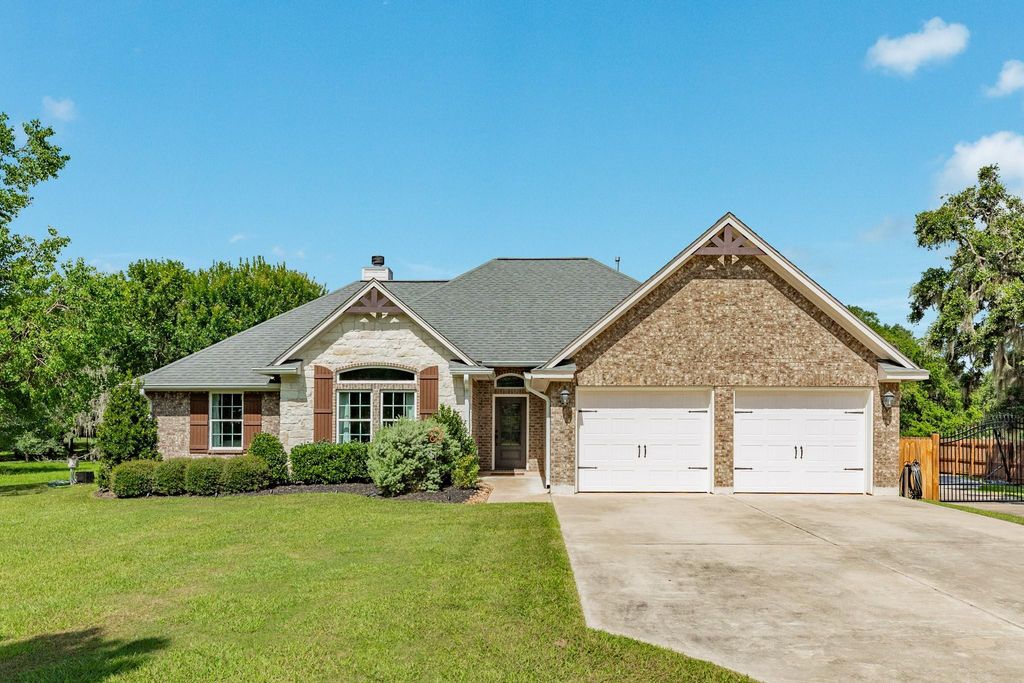
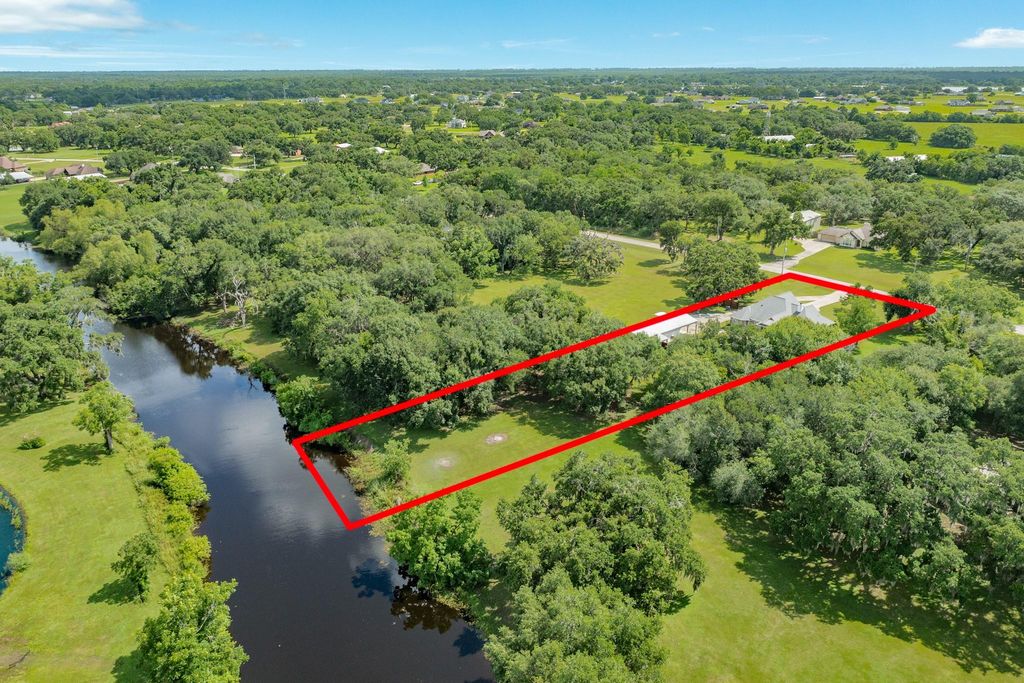
1208 Bronco Trl is listed for sale at $ 535,000. The Single-Family property has 3 to 4 bedrooms, 2 Full Bathrooms, 2004 square feet and was built in 2016. The lot size is 42253 Square feet. BRWelcome to 1208 Bronco Trail, where luxury meets peaceful paradise. From the curb appeal to the oaks that cover the lot. Never run out of parking with tons of concrete and additional drive way behind the drive way gate. Spacious 3-bedroom home with an optional 4th bedroom and 2 full baths, situated on a generous 0.97-acre lot. This property offers a 2-car garage, an extended driveway for additional parking, and a screened patio overlooking the backyard with an outdoor fireplace. Inside, the inviting living room features a cozy gas log fireplace, creating a warm and welcoming atmosphere. The split floorplan is ideal for added privacy for the owners suite. Enjoy outdoor living with a sparkling pool, fire pit, and a separate workshop ideal for hobbies, storage, or projects. With plenty of indoor and outdoor space for relaxing or entertaining, this home combines comfort, functionality, and room to grow.
Welcome to 1208 Bronco Trail, where luxury meets peaceful paradise. From the curb appeal to the oaks that cover the lot. Never run out of parking with tons of concrete and additional drive way behind the drive way gate. Spacious 3-bedroom home with an optional 4th bedroom and 2 full baths, situated on a generous 0.97-acre lot. This property offers a 2-car garage, an extended driveway for additional parking, and a screened patio overlooking the backyard with an outdoor fireplace. Inside, the inviting living room features a cozy gas log fireplace, creating a warm and welcoming atmosphere. The split floorplan is ideal for added privacy for the owners suite. Enjoy outdoor living with a sparkling pool, fire pit, and a separate workshop ideal for hobbies, storage, or projects. With plenty of indoor and outdoor space for relaxing or entertaining, this home combines comfort, functionality, and room to grow.
Disclaimer: Lot configuration and dimensions are estimates, not based on personal knowledge and come from a third party (Digital Map Products); therefore, you should not rely on the estimates and perform independent confirmation as to their accuracy
Ready to Sell your Home?
If you like this property and are also considering selling your current home now, you may find out how. Request your home selling analysis report featuring Recently Sold, Market Analysis, Home Valuations, and Market Update.
School information is computer generated and may not be accurate or current. Buyer must independently verify and confirm enrollment. Please contact the school district to determine the schools to which this property is zoned.











 Just listed
 Currency converter








 Share
Share


 Erase note
 You currently have no custom folders