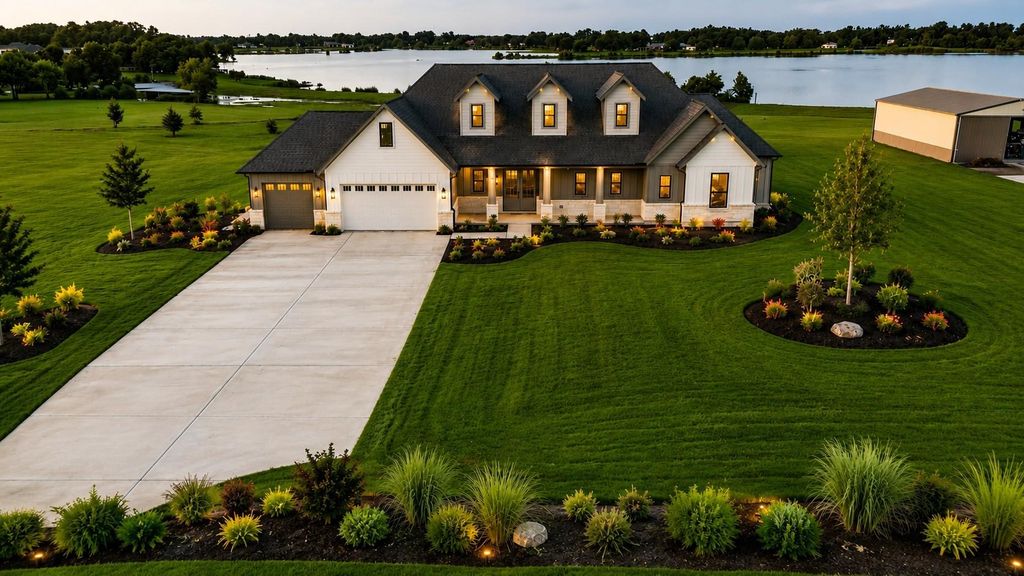
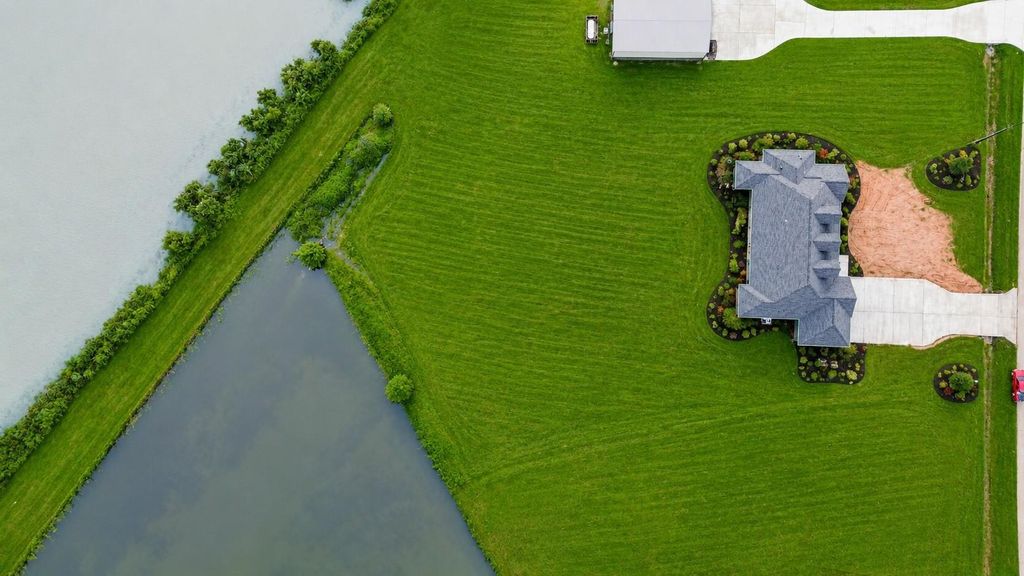
912 Wagon Wheel Trl is listed for sale at $ 597,500. The Single-Family property has 4 bedrooms, 3 Full Bathrooms, 1 Half Bathroom, 2494 square feet and was built in 2025. The lot size is 40511 Square feet. BRDK Fashaw Homes is proud to present a new lakefront modern home that perfectly blends "old money" elegance with contemporary style, design, and function. An exceptional 4-bedroom, 3.5-bathroom dream home features high-end elements throughout, 10and12-foot ceilings with 8-foot doors and custom accent walls, engineered wood floor, with high-quality tile in the wet areas, custom kitchen with premium cabinetry and dedicated wine storage, electric fireplace, wall-mounted data connections Master ensuite featuring a spa-like "wet room, guest bedroom with a dedicated full bath Built with efficiency and convenience in mind, the property also includes 3-car garage Spray foam insulation and a radiant attic barrier for maximum energy efficiency Plumbing for a water softener, as well as gas connections for the kitchen and back patio A covered back patio equipped with a ceiling fan and TV/data cable connections. Property sits on a stocked lake, offering gorgeous sunset views and a perfect outdoor retreat.
DK Fashaw Homes is proud to present a new lakefront modern home that perfectly blends "old money" elegance with contemporary style, design, & function. An exceptional 4-bedroom, 3.5-bathroom dream home features high-end elements throughout, 10&12-foot ceilings with 8-foot doors & custom accent walls, engineered wood floor, with high-quality tile in the wet areas, custom kitchen with premium cabinetry & dedicated wine storage, electric fireplace, wall-mounted data connections Master ensuite featuring a spa-like "wet room, guest bedroom with a dedicated full bath Built with efficiency and convenience in mind, the property also includes 3-car garage Spray foam insulation and a radiant attic barrier for maximum energy efficiency Plumbing for a water softener, as well as gas connections for the kitchen and back patio A covered back patio equipped with a ceiling fan and TV/data cable connections. Property sits on a stocked lake, offering gorgeous sunset views and a perfect outdoor retreat.
Disclaimer: Lot configuration and dimensions are estimates, not based on personal knowledge and come from a third party (Digital Map Products); therefore, you should not rely on the estimates and perform independent confirmation as to their accuracy
Ready to Sell your Home?
Request a complimentary home selling analysis featuring recently sold properties, market trends, home valuations and a personalized market update.
School information is computer generated and may not be accurate or current. Buyer must independently verify and confirm enrollment. Please contact the school district to determine the schools to which this property is zoned.











 New construction
 Just listed
 Currency converter








 Share
Share


 Erase note
 You currently have no custom folders