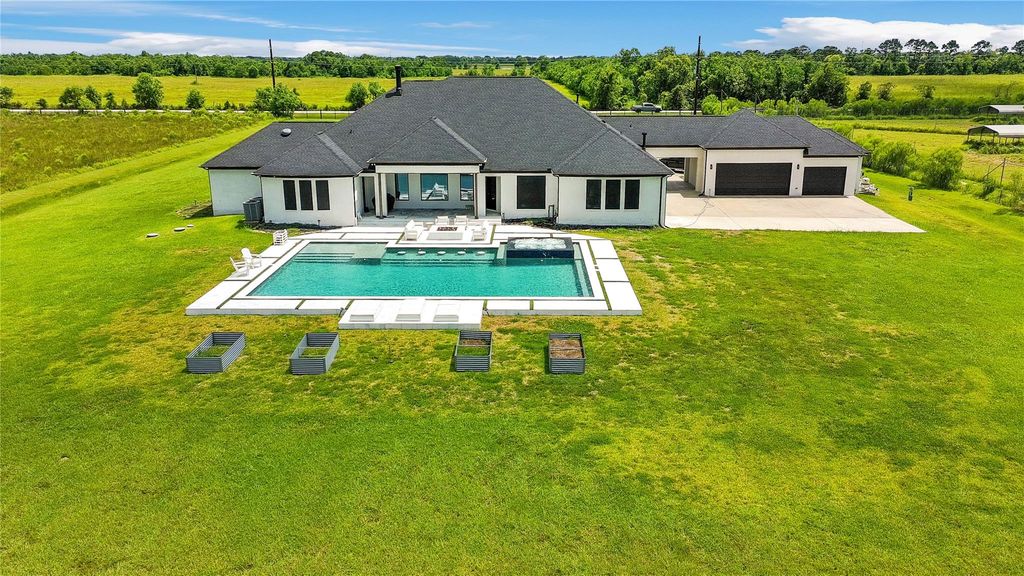
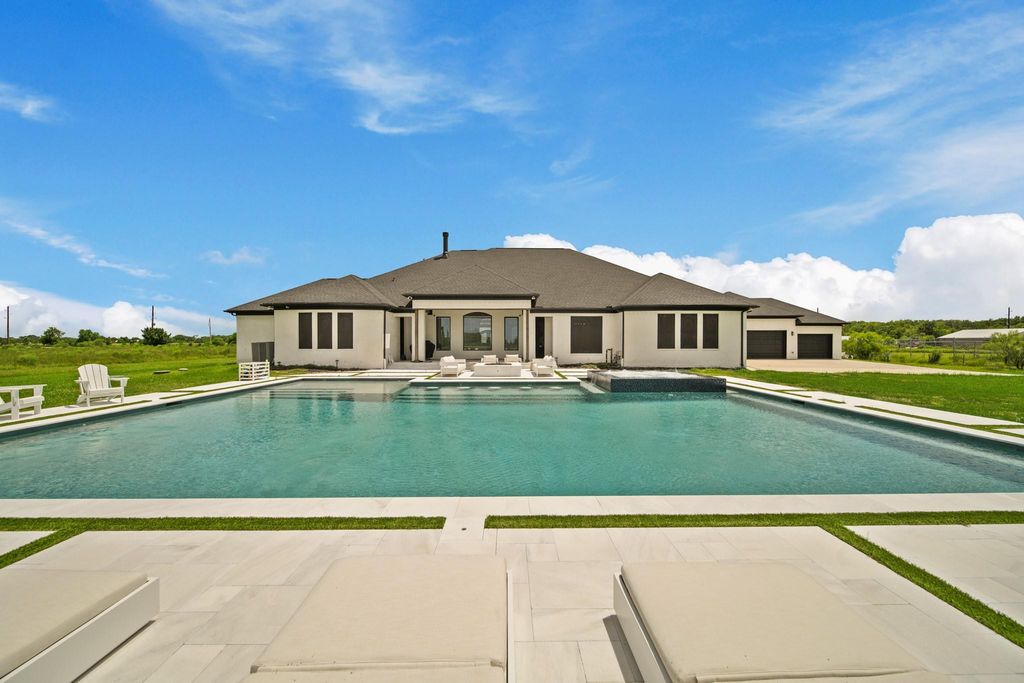
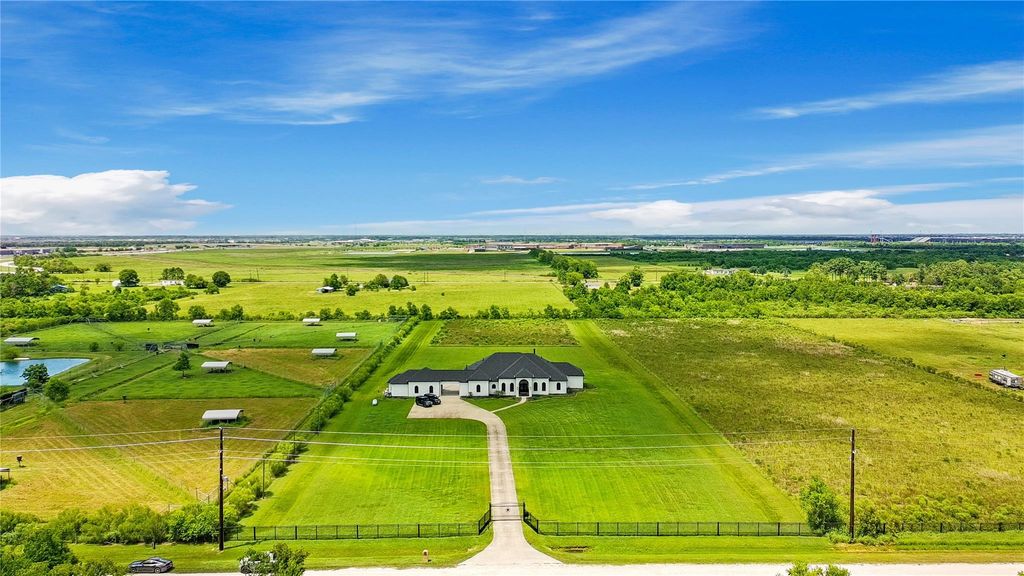
[[800]]3515 County Road 62 is listed for sale at 1,625,000. The Single-Family property has 4 to 5 bedrooms, 3 Full Bathrooms, 1 Half Bathroom, 4823 square feet, and was built in 2008. The lot size is 435600 Square feet.[[500]]Gorgeous 1 story luxury home sitting on 10 acres in Iowa Colony/Rosharon Area. Min. to 288, close proximately to Hwy 6 Beltway 8. Quick drive to the med center Htx. Home features 4-5 bdrms, 3.5 baths, game room, theater room. Closet added to study, so can also be 5th bedroom. Seller has done a phenomenal job at bringing transitional style with modern amenities to a relaxed country lifestyle. Home has a spacious living room w/stone fireplace, built-ins large windows overlooking the backyard. Easy flowing floor plan w/ gourmet island kitchen open to the living area, study off of living room. Gameroom media room are on the right wing of the home feature a wet bar powder room. Large primary suite is on the left wing of the home includes a spa-like bathroom that features a fireplace, soaking tub, shower a very large closet. Bathrooms have been remodeled, white oak engineered flooring throughout home. New Roof. New POOL SPA. 3car garage. Ask for feature sheet for updates
Gorgeous 1 story luxury home sitting on 10 acres in Iowa Colony/Rosharon Area. Min. to 288, & close proximately to Hwy 6 & Beltway 8. Quick drive to the med center & Htx. Home features 4-5 bdrms, 3.5 baths, game room,& theater room. Closet added to study, so can also be 5th bedroom. Seller has done a phenomenal job at bringing transitional style with modern amenities to a relaxed country lifestyle. Home has a spacious living room w/stone fireplace, built-ins & large windows overlooking the backyard. Easy flowing floor plan w/ gourmet island kitchen open to the living area, study off of living room. Gameroom & media room are on the right wing of the home & feature a wet bar & powder room. Large primary suite is on the left wing of the home & includes a spa-like bathroom that features a fireplace, soaking tub, shower & a very large closet. Bathrooms have been remodeled, white oak engineered flooring throughout home. New Roof. New POOL & SPA. 3car garage. Ask for feature sheet for updates
Disclaimer: Lot configuration and dimensions are estimates, not based on personal knowledge and come from a third party (Digital Map Products); therefore, you should not rely on the estimates and perform independent confirmation as to their accuracy
View neighborhood information
Ready to Sell your Home?
Request a complimentary home selling analysis featuring recently sold properties, market trends, home valuations and a personalized market update.
School information is computer generated and may not be accurate or current. Buyer must independently verify and confirm enrollment. Please contact the school district to determine the schools to which this property is zoned.










 Just listed
 Currency converter








 Share
Share


 Erase note
 You currently have no custom folders