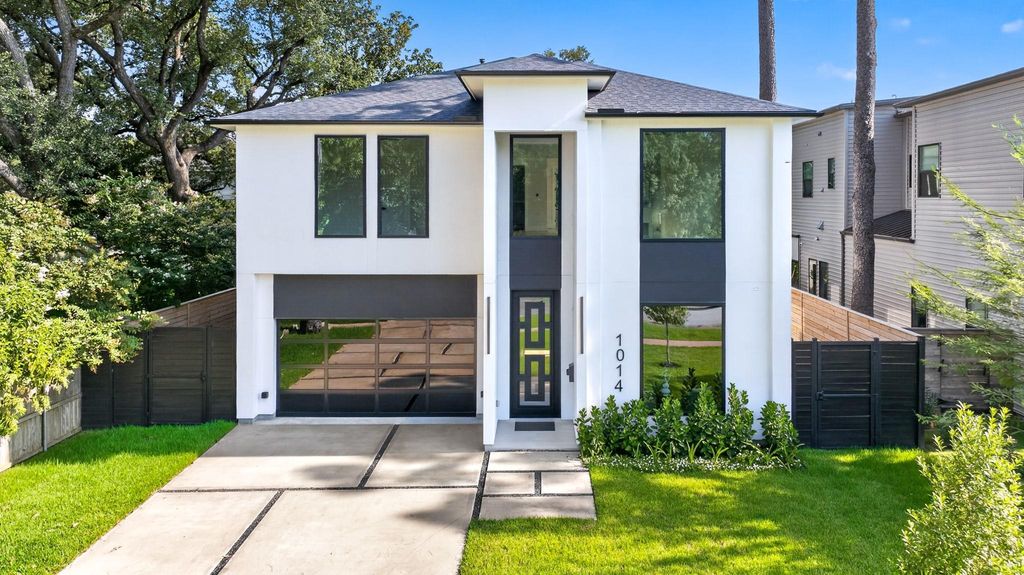
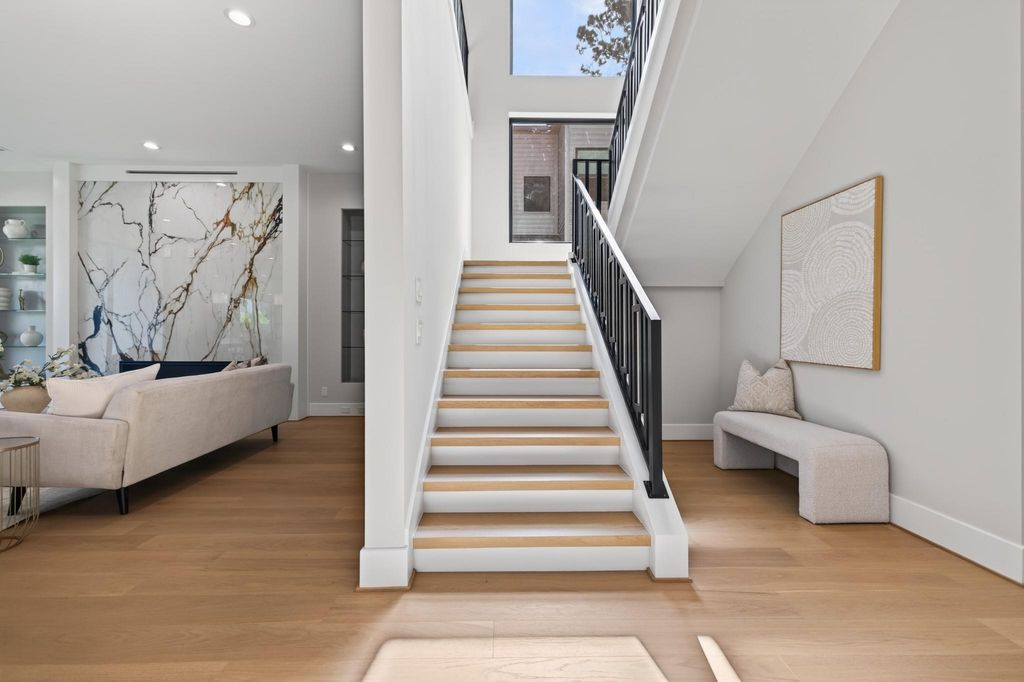
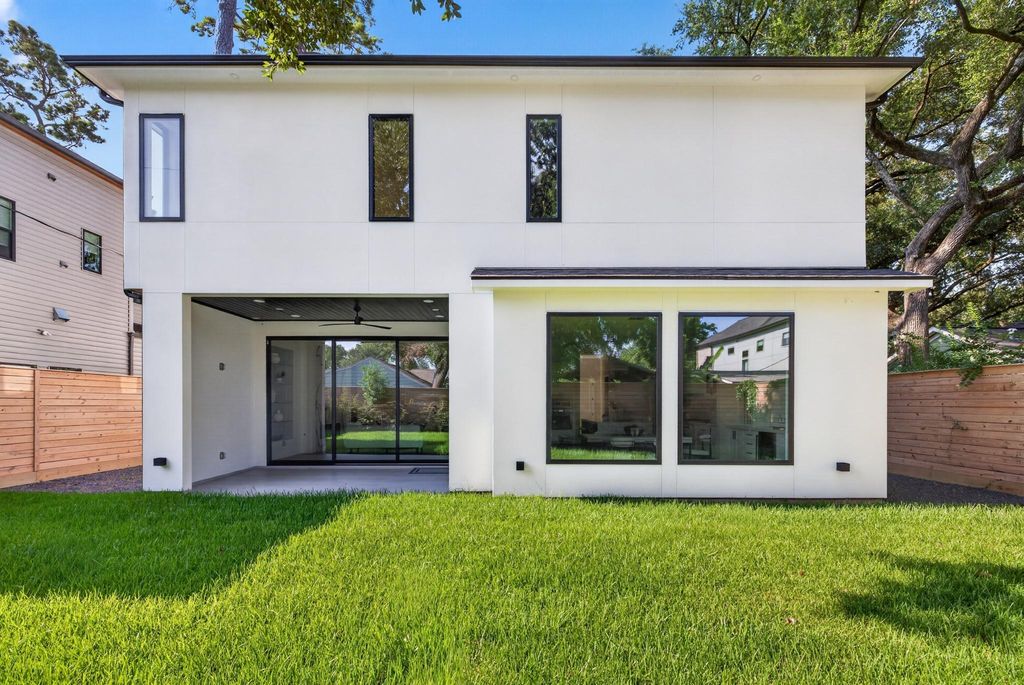
[[800]]1014 Gardenia Dr is listed for sale at 1,694,999. The Single-Family property has 4 bedrooms, 4 Full Bathrooms, 1 Half Bathroom, 4359 square feet, and was built in 2026. The lot size is 8460 Square feet.[[500]]Modern Transitional Living in the Heart of Garden Oaks - This exceptional residence offers a refined blend of luxury, comfort, and thoughtful design. A light-filled open floor plan is anchored by wide-plank engineered flooring, soaring ceilings, and designer finishes throughout. The chefs kitchen features premium Thermador appliances, quartz countertops, an oversized island, custom cabinetry, and a built-in buffet for effortless entertaining. A private first-floor study provides an ideal work-from-home retreat. Upstairs, the luxurious primary suite features a spa-inspired bath with dual vanities, separate water closets, and an expansive custom wardrobe with glass-front cabinetry. Every secondary bedroom offers an ensuite bath and walk-in closet, while a spacious game room adds flexibility. Enjoy the covered patio with gas connection, all in one of Houstons most sought-after neighborhoods near The Heights, Downtown, and the Galleria.
Modern Transitional Living in the Heart of Garden Oaks - This exceptional residence offers a refined blend of luxury, comfort, and thoughtful design. A light-filled open floor plan is anchored by wide-plank engineered flooring, soaring ceilings, and designer finishes throughout. The chef's kitchen features premium Thermador appliances, quartz countertops, an oversized island, custom cabinetry, and a built-in buffet for effortless entertaining. A private first-floor study provides an ideal work-from-home retreat. Upstairs, the luxurious primary suite features a spa-inspired bath with dual vanities, separate water closets, and an expansive custom wardrobe with glass-front cabinetry. Every secondary bedroom offers an ensuite bath and walk-in closet, while a spacious game room adds flexibility. Enjoy the covered patio with gas connection, all in one of Houston's most sought-after neighborhoods near The Heights, Downtown, and the Galleria.
Disclaimer: Lot configuration and dimensions are estimates, not based on personal knowledge and come from a third party (Digital Map Products); therefore, you should not rely on the estimates and perform independent confirmation as to their accuracy
View neighborhood information
Ready to Sell your Home?
Request a complimentary home selling analysis featuring recently sold properties, market trends, home valuations and a personalized market update.
School information is computer generated and may not be accurate or current. Buyer must independently verify and confirm enrollment. Please contact the school district to determine the schools to which this property is zoned.











 New construction
 Currency converter
 Add to Calendar








 Share
Share


 Erase note
 You currently have no custom folders