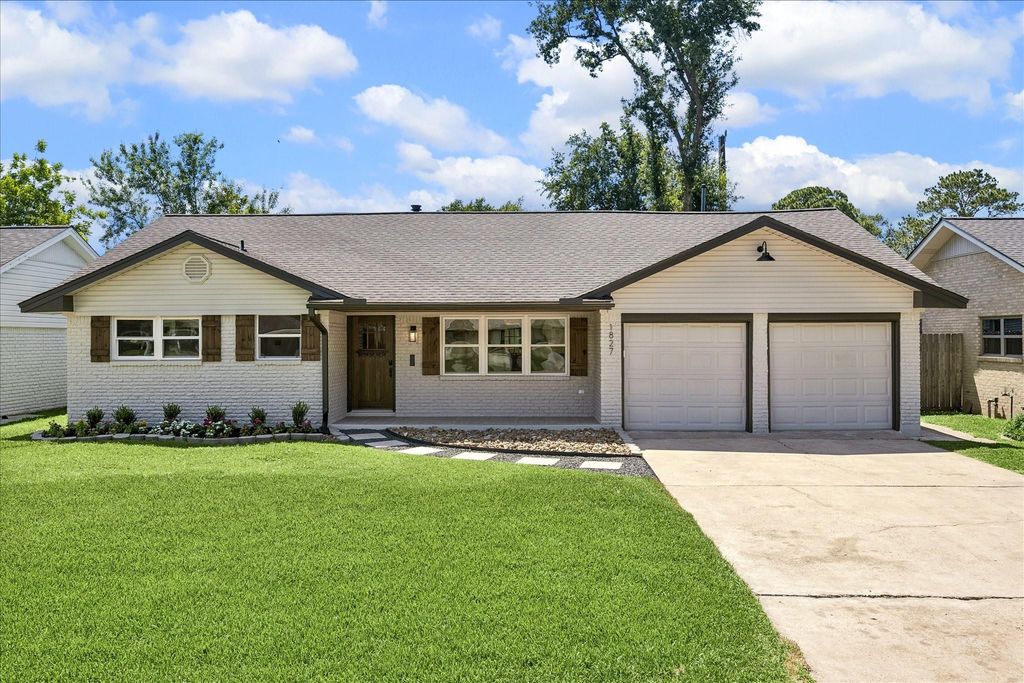
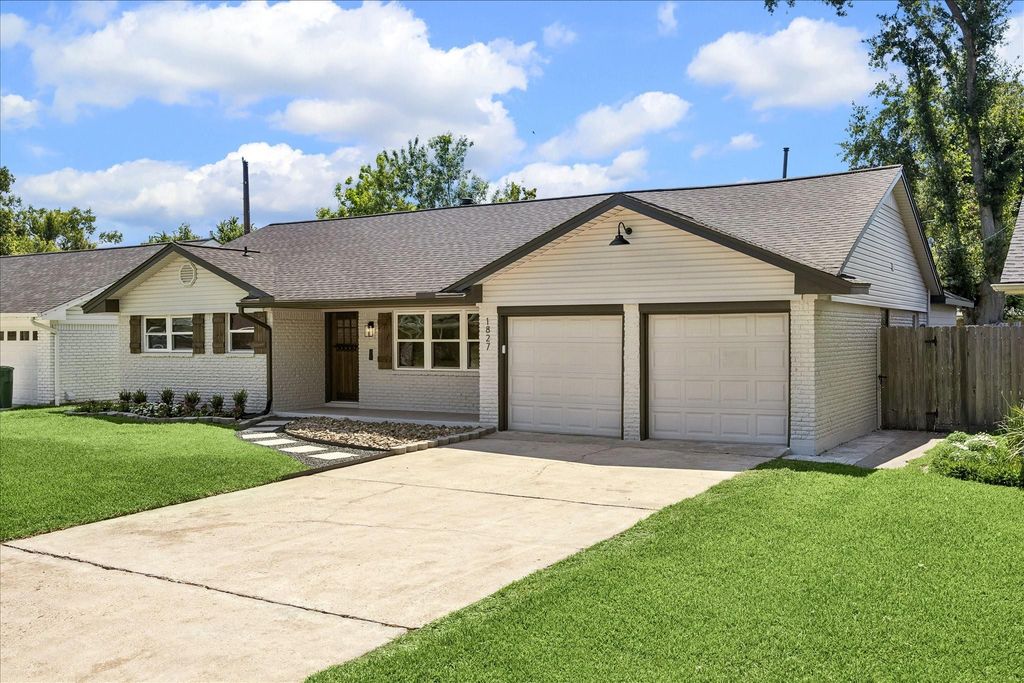
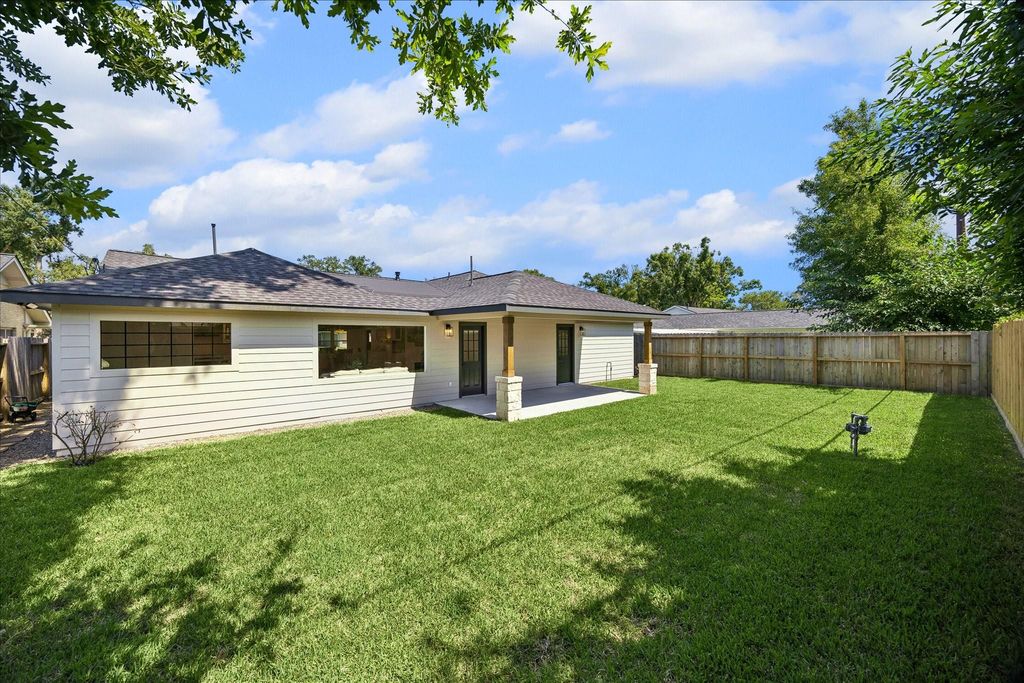
1827 Millwood Dr is listed for sale at $ 930,000. The Single-Family property has 3 bedrooms, 2 Full Bathrooms, 2392 square feet and was built in 1960. The lot size is 7215 Square feet. BRThis is a stunning remodeled home with 3 bdrms, 2 bath PLUS office/perfect flex space off living room. It is an open floor plan featuring dining room, living room and kitchen plus a butler’s pantry w/ extra entertainment space (fits a mahjong table). The large kitchen has new appliances, cabinetry, and oversized island. Butlers pantry has stained butcher block counters. Backyard patio has a HUGE covered patio w/ stone and cedar columns and ceilings w/ access from primary and living room. This home has many upgrades: All new electrical wiring throughout all interior and exterior. New electrical panel, switches and plugs. All underground cast iron plumbing removed and replaced w/ PVC. Including all new plumbing fixtures, new water heater and gas lines. New Roof. All new HVAC system. New AC condensing unit, evaporator coil, digital thermostat, furnace, heat exchanger, vents and all ductwork throughout. New flooring, windows, light fixtures, recessed lighting, interior doors, and baseboards.
This is a stunning remodeled home with 3 bdrms, 2 bath PLUS office/perfect flex space off living room. It is an open floor plan featuring dining room, living room & kitchen plus a butler's pantry w/ extra entertainment space (fits a mahjong table). The large kitchen has new appliances, cabinetry, & oversized island. Butlers pantry has stained butcher block counters. Backyard patio has a HUGE covered patio w/ stone & cedar columns & ceilings w/ access from primary & living room. This home has many upgrades: All new electrical wiring throughout all interior & exterior. New electrical panel, switches & plugs. All underground cast iron plumbing removed & replaced w/ PVC. Including all new plumbing fixtures, new water heater & gas lines. New Roof. All new HVAC system. New AC condensing unit, evaporator coil, digital thermostat, furnace, heat exchanger, vents & all ductwork throughout. New flooring, windows, light fixtures, recessed lighting, interior doors, & baseboards.
Disclaimer: Lot configuration and dimensions are estimates, not based on personal knowledge and come from a third party (Digital Map Products); therefore, you should not rely on the estimates and perform independent confirmation as to their accuracy
Ready to Sell your Home?
Request a complimentary home selling analysis featuring recently sold properties, market trends, home valuations and a personalized market update.
School information is computer generated and may not be accurate or current. Buyer must independently verify and confirm enrollment. Please contact the school district to determine the schools to which this property is zoned.











 Currency converter








 Share
Share


 Erase note
 You currently have no custom folders