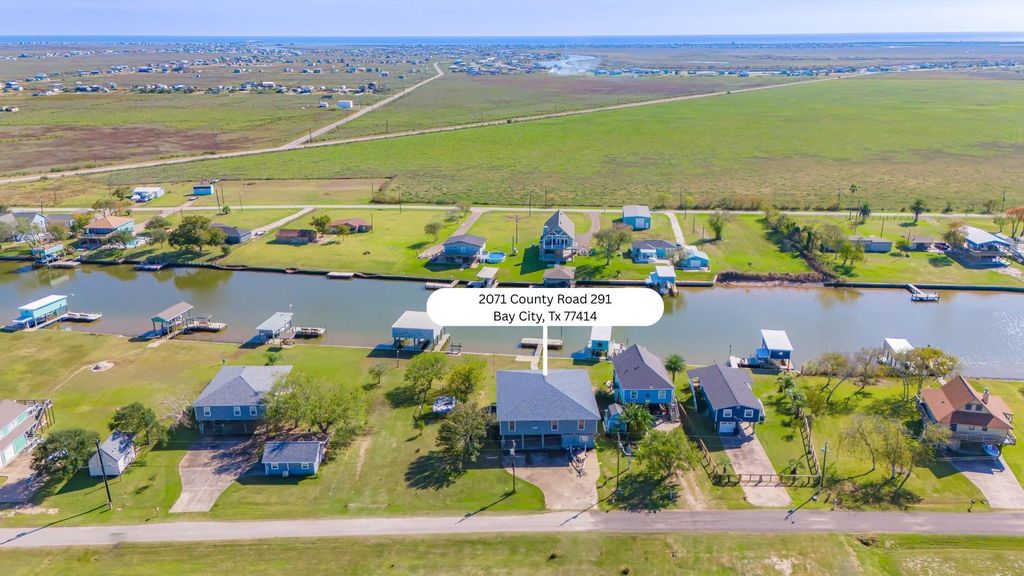
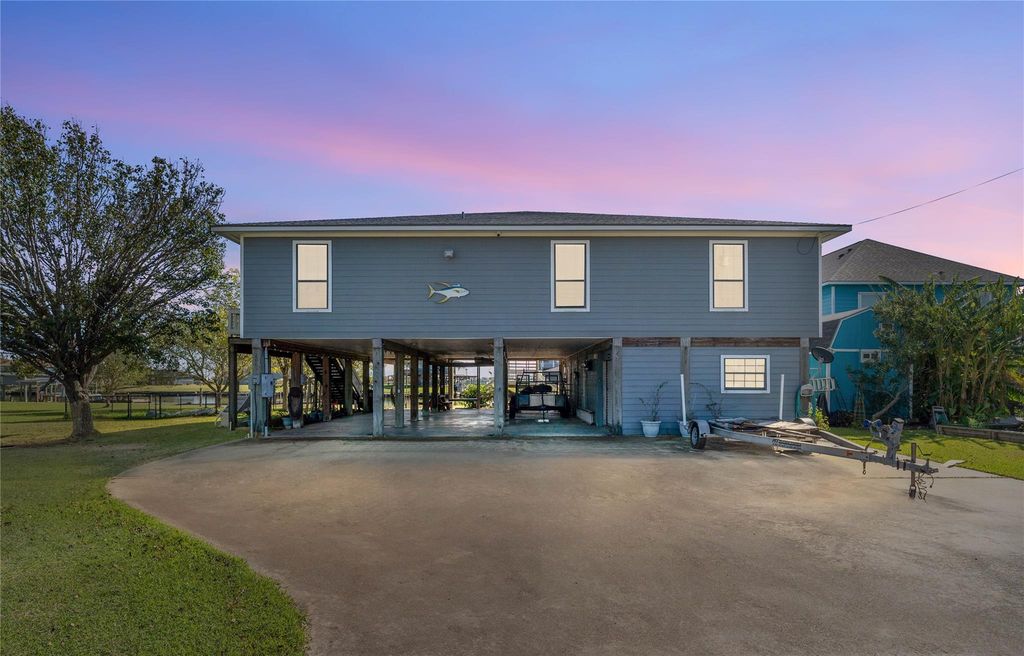
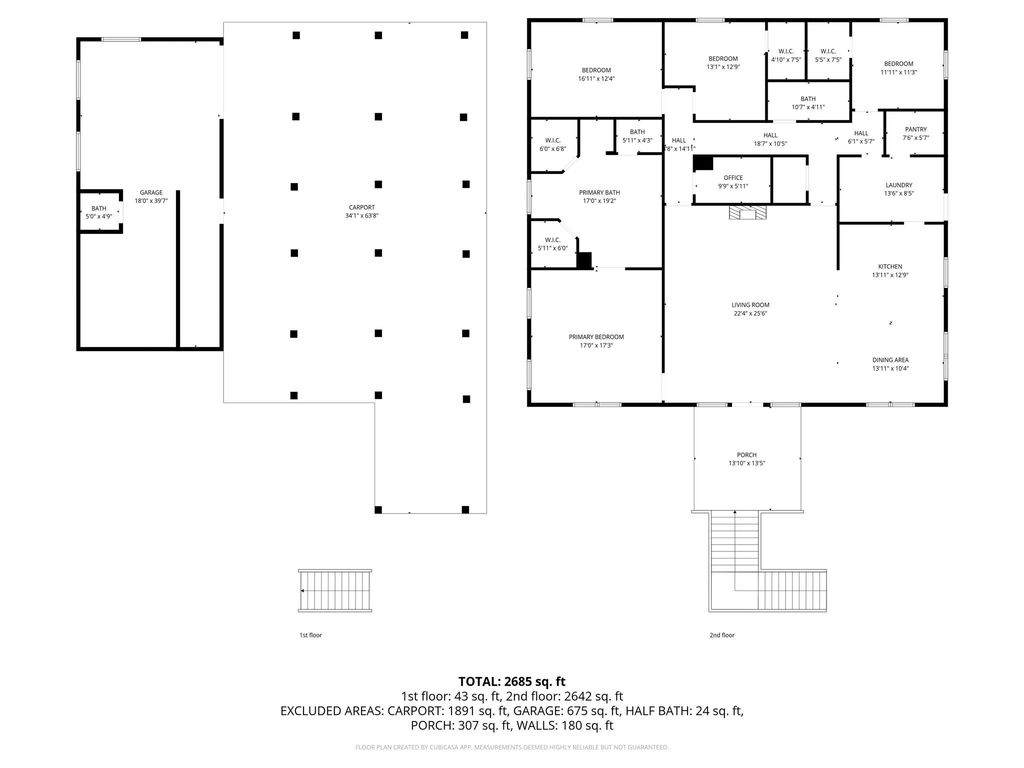
2071 County Road 291 is listed for sale at $ 625,000. The Single-Family property has 4 bedrooms, 2 Full Bathrooms, 1 Half Bathroom, 2500 square feet and was built in 2000. The lot size is 26398 Square feet. BRWelcome to waterfront living at 2071 County Road 291, on the peaceful banks of Caney Creek in the heart of Sargent. This charming home offers 4 bedrooms, 2 full baths, and 1 half bath. Step inside to an open concept layout designed for effortless entertaining. The kitchen features rich cabinetry, breakfast bar, and double ovens, all flowing seamlessly into the family room. Enjoy wood-look flooring and expansive windows that showcase serene water views. The spacious primary suite offers a relaxing retreat, complete with a walk-in shower, garden tub, and generous closet. Three additional bedrooms provide ample space for family or guests. Outside, enjoy a true coastal lifestyle with a private boat lift, cargo lift, lighted pier with fish-cleaning station, storage shed, and convenient downstairs bath. The adjacent lot is included, with two additional lots across the street also available. Experience the laid-back charm and natural beauty that make Sargent a beloved waterfront destination.
Welcome to waterfront living at 2071 County Road 291, on the peaceful banks of Caney Creek in the heart of Sargent. This charming home offers 4 bedrooms, 2 full baths, and 1 half bath. Step inside to an open concept layout designed for effortless entertaining. The kitchen features rich cabinetry, breakfast bar, and double ovens, all flowing seamlessly into the family room. Enjoy wood-look flooring and expansive windows that showcase serene water views. The spacious primary suite offers a relaxing retreat, complete with a walk-in shower, garden tub, and generous closet. Three additional bedrooms provide ample space for family or guests. Outside, enjoy a true coastal lifestyle with a private boat lift, cargo lift, lighted pier with fish-cleaning station, storage shed, and convenient downstairs bath. The adjacent lot is included, with two additional lots across the street also available. Experience the laid-back charm and natural beauty that make Sargent a beloved waterfront destination.
MLS#
65464665
List Price
$625,000 ($250/Sqft.)
Listing Status
For Sale
Address
2071 County Road 291
City
Bay City
State
TX
Zip Code
77414
County
Matagorda County
Subdivision
Caney Creek Haven
Legal Description
CANEY CREEK HAVEN SEC 4, BLOCK 1, LOT 4-6, ACRES .0
Disclaimer: Lot configuration and dimensions are estimates, not based on personal knowledge and come from a third party (Digital Map Products); therefore, you should not rely on the estimates and perform independent confirmation as to their accuracy
Ready to Sell your Home?
If you like this property and are also considering selling your current home now, you may find out how. Request your home selling analysis report featuring Recently Sold, Market Analysis, Home Valuations, and Market Update.
School information is computer generated and may not be accurate or current. Buyer must independently verify and confirm enrollment. Please contact the school district to determine the schools to which this property is zoned.











 Currency converter








 Share
Share


 Erase note
 You currently have no custom folders