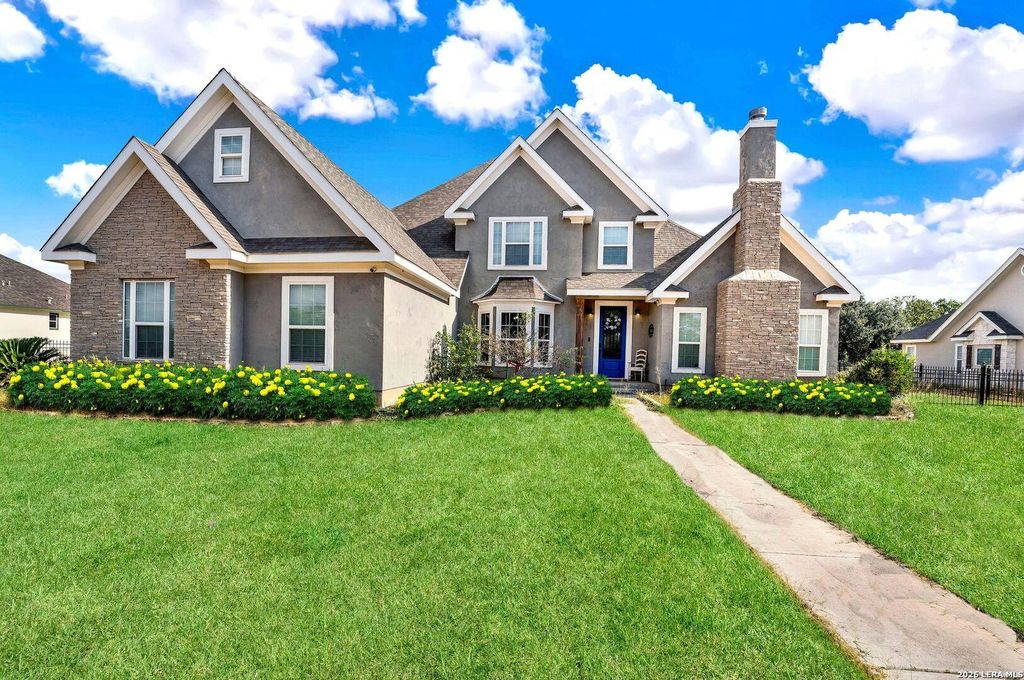
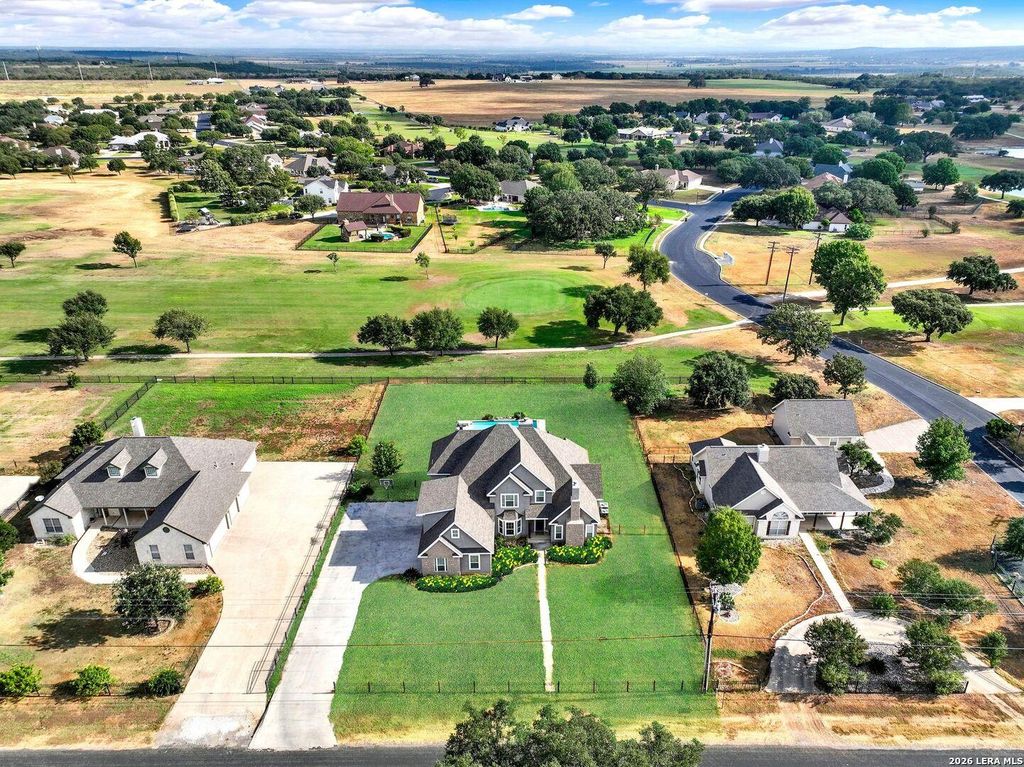
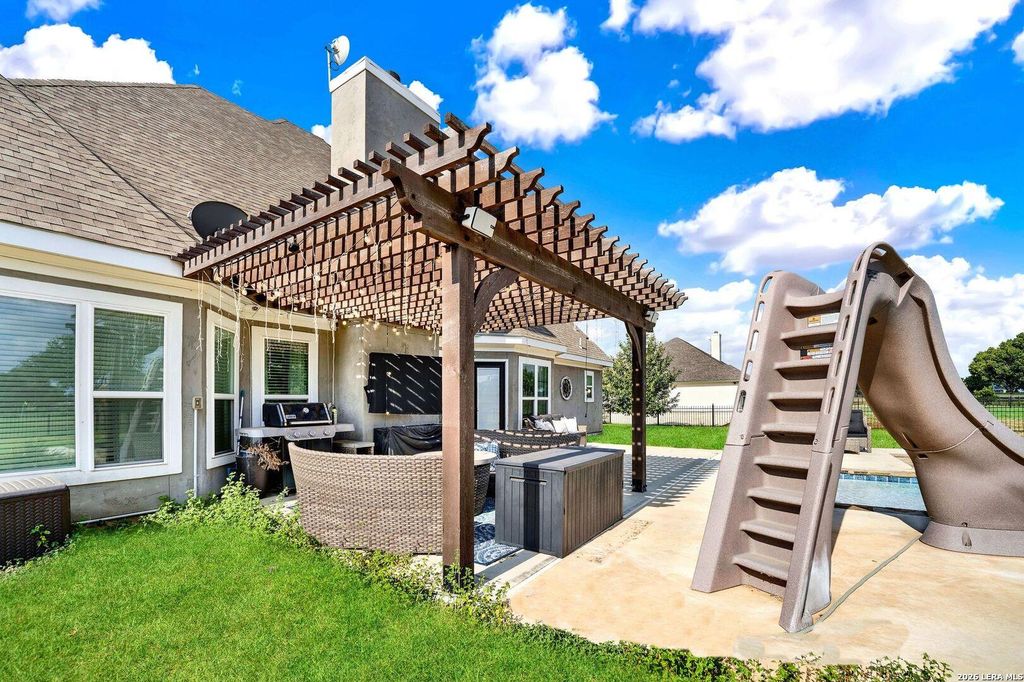
[[800]]1191 County Road 4516 is listed for sale at 695,000. The Single-Family property has 4 bedrooms, 3 Full Bathrooms, 1 Half Bathroom, 4320 square feet, and was built in 2018.[[500]]Exceptional golf-course living in the coveted Ville DAlsace community! Perfectly positioned on approximately .69 acres overlooking Hole 1 of the Alsatian Golf Course, this beautifully appointed custom home offers 4 bedrooms, 3.5 baths, a 3-car garage, and incredible living and entertaining space. From the moment you enter, the reclaimed heart pine hardwood floors are a showstopper-truly some of the most beautiful and unique floors youll find, adding warmth and character throughout the main living areas. Beautifully decorated and thoughtfully designed, the home features two downstairs living spaces with fireplaces, formal dining, and a gorgeous kitchen with custom cabinetry, granite countertops, and walk-in pantry as well as a breakfast nook. The private main-level primary suite offers a spa-like bath with soaking tub, walk-in shower, and dual vanities. Upstairs features a dedicated game room plus a MASSIVE bonus room currently used as an oversized bedroom, offering endless possibili
Exceptional golf-course living in the coveted Ville D'Alsace community! Perfectly positioned on approximately .69 acres overlooking Hole #1 of the Alsatian Golf Course, this beautifully appointed custom home offers 4 bedrooms, 3.5 baths, a 3-car garage, and incredible living and entertaining space. From the moment you enter, the reclaimed heart pine hardwood floors are a showstopper-truly some of the most beautiful and unique floors you'll find, adding warmth and character throughout the main living areas. Beautifully decorated and thoughtfully designed, the home features two downstairs living spaces with fireplaces, formal dining, and a gorgeous kitchen with custom cabinetry, granite countertops, and walk-in pantry as well as a breakfast nook. The private main-level primary suite offers a spa-like bath with soaking tub, walk-in shower, and dual vanities. Upstairs features a dedicated game room plus a MASSIVE bonus room currently used as an oversized bedroom, offering endless possibili
Disclaimer: Lot configuration and dimensions are estimates, not based on personal knowledge and come from a third party (Digital Map Products); therefore, you should not rely on the estimates and perform independent confirmation as to their accuracy
View neighborhood information
Ready to Sell your Home?
Request a complimentary home selling analysis featuring recently sold properties, market trends, home valuations and a personalized market update.
School information is computer generated and may not be accurate or current. Buyer must independently verify and confirm enrollment. Please contact the school district to determine the schools to which this property is zoned.










 Just listed
 Currency converter








 Share
Share


 Erase note
 You currently have no custom folders