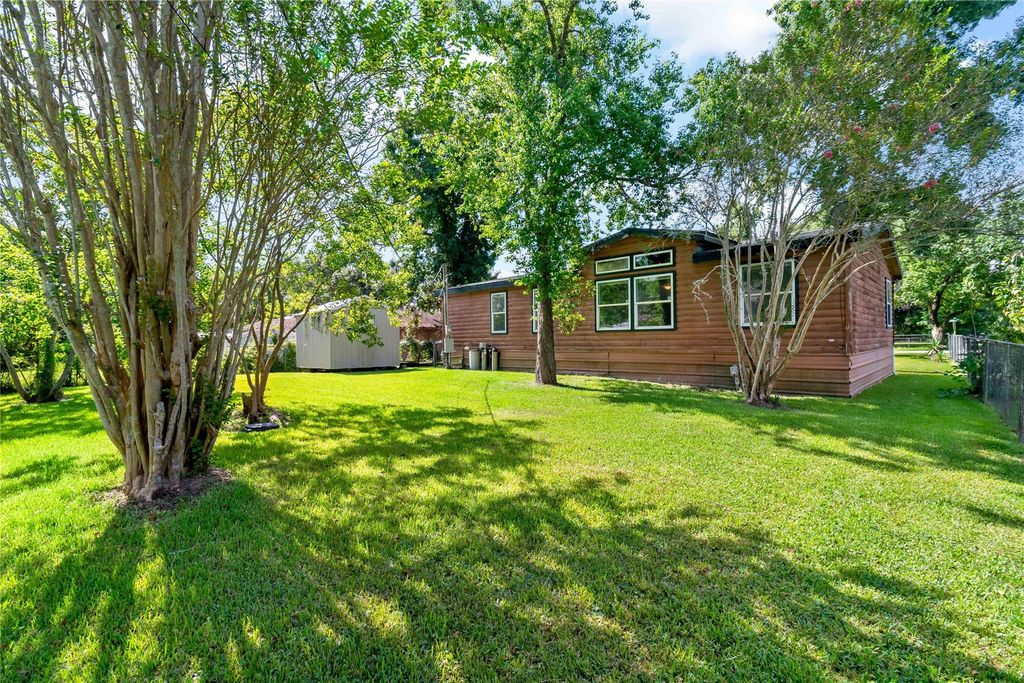
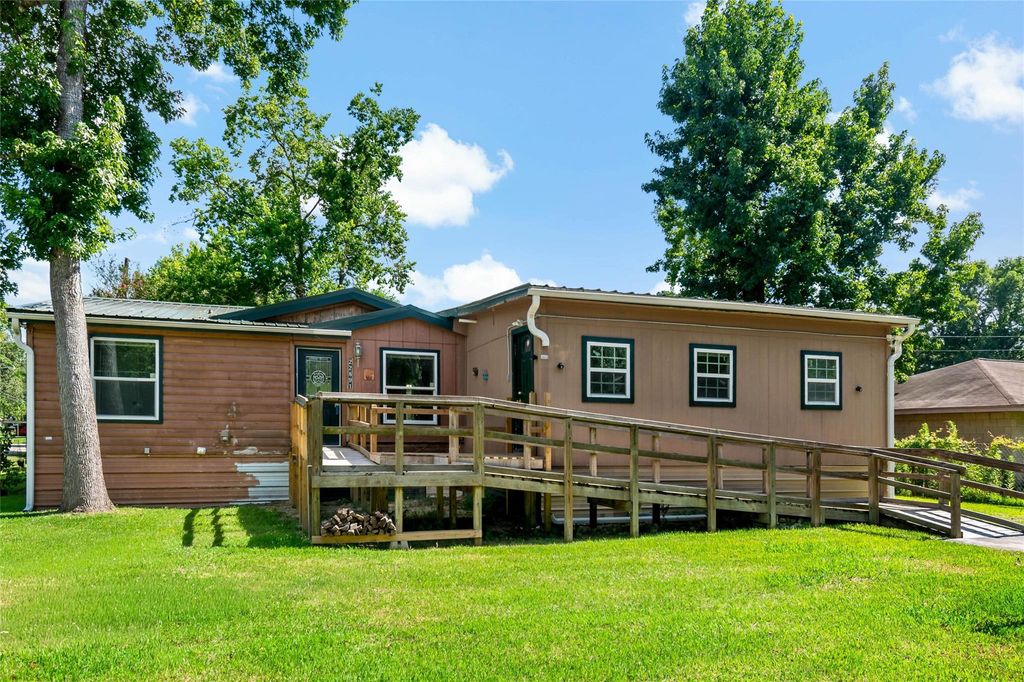
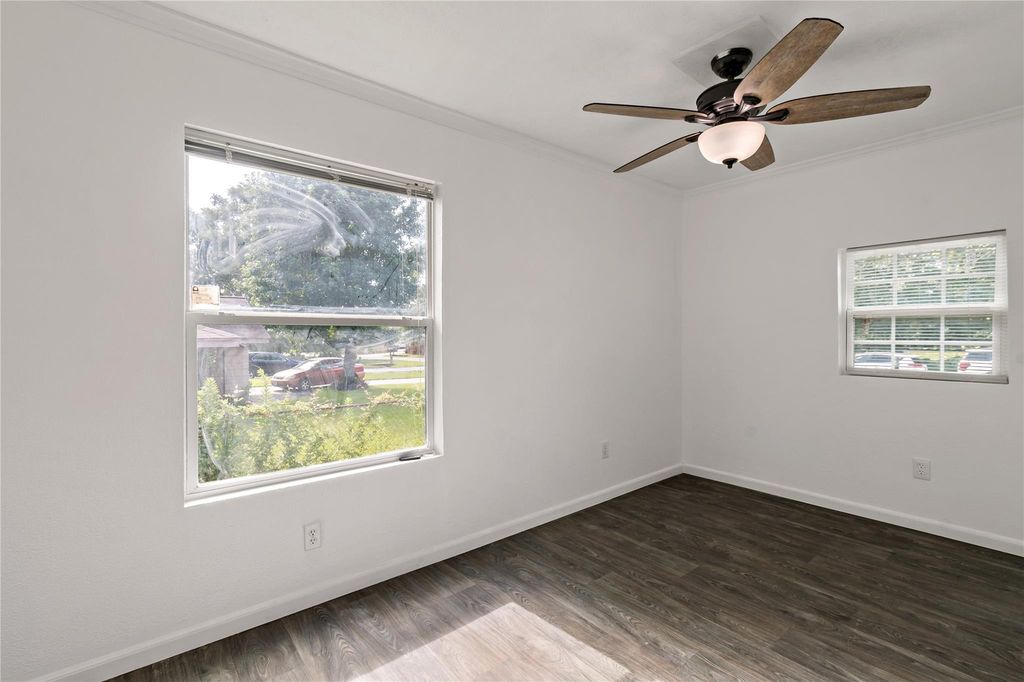
22891 Woodland Dr is listed for sale at $ 175,000. The Single-Family property has 4 bedrooms, 3 Full Bathrooms, 1672 square feet and was built in 2006. The lot size is 10498 Square feet. BRWelcome to 22891 Woodland Dr—where comfort, flexibility, and freedom come together! Situated on a spacious corner lot, this well-maintained 4 bedroom, 3-bath home offers the space you need with the versatility to fit your lifestyle. Unlike many manufactured homes, this home features sheetrock walls, creating the look and feel of a traditional site-built home. A thoughtfully designed addition provides extra living space that can easily serve as a fourth bedroom, home office, or second living area. Fresh interior paint, a durable metal roof, and a whole-home water filtration system for added peace of mind. Step outside to enjoy the fully fenced yard, offering plenty of room for pets, play, gardening, or entertaining. With no deed restrictions, you’ll have the flexibility to make the property your own. Conveniently located in New Caney ISD with quick access to US-59/I-69, commuting is a breeze while shopping, dining, and entertainment at Valley Ranch Town Center are just minutes away.
Welcome to 22891 Woodland Dr—where comfort, flexibility, and freedom come together! Situated on a spacious corner lot, this well-maintained 4 bedroom, 3-bath home offers the space you need with the versatility to fit your lifestyle. Unlike many manufactured homes, this home features sheetrock walls, creating the look and feel of a traditional site-built home. A thoughtfully designed addition provides extra living space that can easily serve as a fourth bedroom, home office, or second living area. Fresh interior paint, a durable metal roof, and a whole-home water filtration system for added peace of mind. Step outside to enjoy the fully fenced yard, offering plenty of room for pets, play, gardening, or entertaining. With no deed restrictions, you'll have the flexibility to make the property your own. Conveniently located in New Caney ISD with quick access to US-59/I-69, commuting is a breeze while shopping, dining, and entertainment at Valley Ranch Town Center are just minutes away.
Disclaimer: Lot configuration and dimensions are estimates, not based on personal knowledge and come from a third party (Digital Map Products); therefore, you should not rely on the estimates and perform independent confirmation as to their accuracy
Ready to Sell your Home?
If you like this property and are also considering selling your current home now, you may find out how. Request your home selling analysis report featuring Recently Sold, Market Analysis, Home Valuations, and Market Update.
School information is computer generated and may not be accurate or current. Buyer must independently verify and confirm enrollment. Please contact the school district to determine the schools to which this property is zoned.











 Just listed
 Currency converter








 Share
Share


 Erase note
 You currently have no custom folders