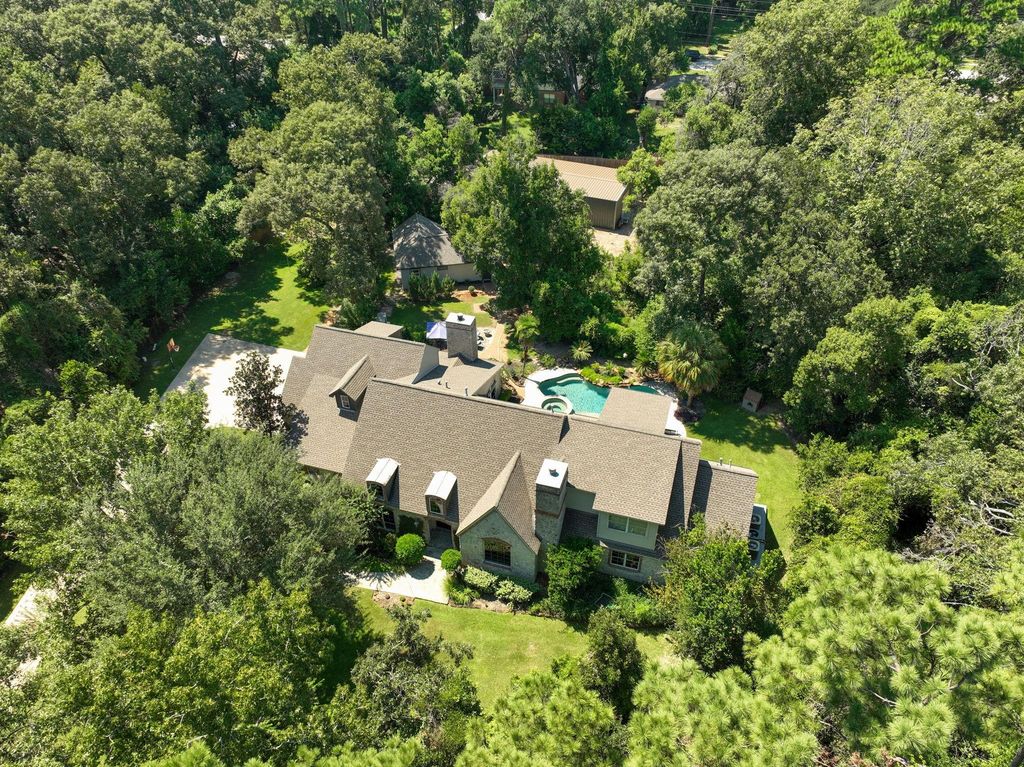
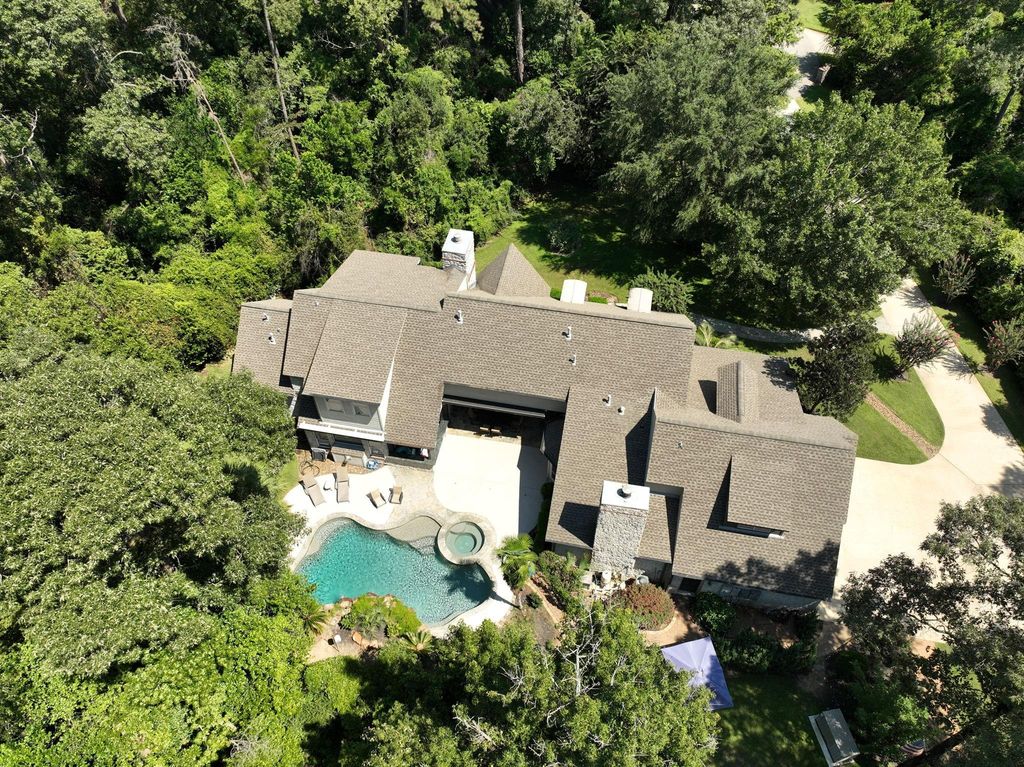
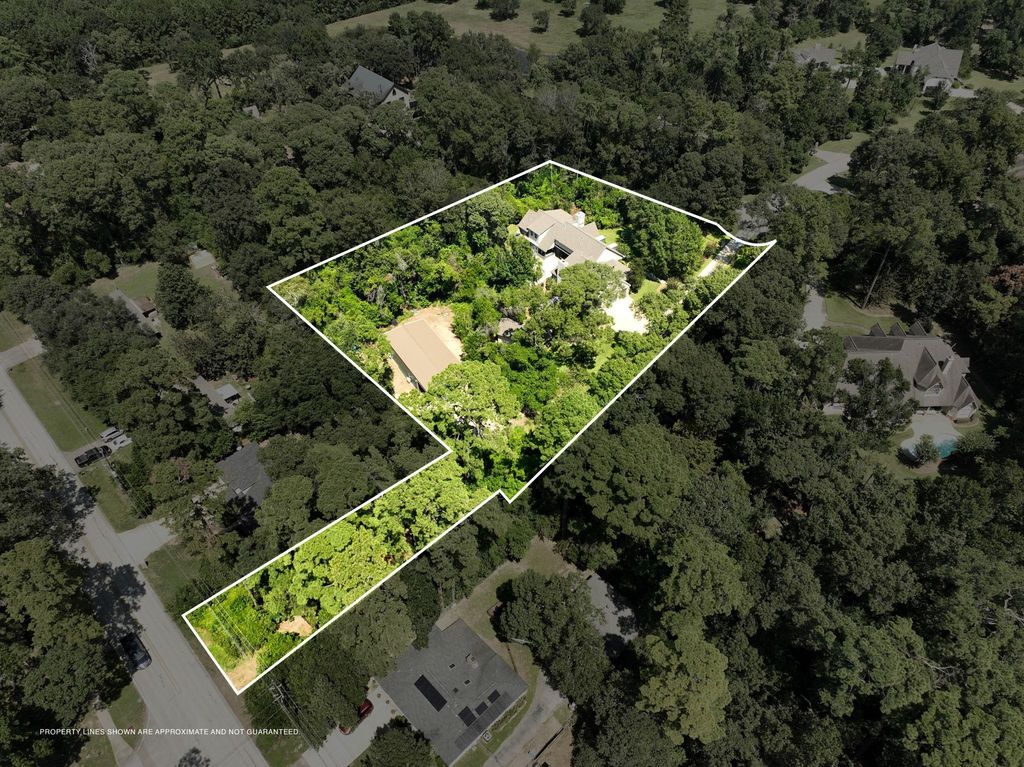
3018 McDonald Ct is listed for sale at $ 1,750,000. The Single-Family property has 4 bedrooms, 3 Full Bathrooms, 2 Half Bathrooms, 4600 square feet and was built in 2002. The lot size is 1.656 Acres. BRThe rarest luxury in The Woodlands isn’t simply a larger home-it’s the freedom to enjoy more space, more privacy, a lifestyle that’s uniquely your own. Nestled on approximately 1.7 unresticted acres, this exceptional estate offers a rare combination of luxury, flexibility, and tranquility just minutes from everything The Woodlands is known for. Thoughtfully designed main home features 4 bedrooms, 3 full/2 half baths. Outside, the backyard retreat awaits w/sparkling pool/spa, grilling station, and expansive patio designed for effortless entertaining. Fully equipped guest cottage provides the ideal space for extended family or long-term guests. Climate-controlled 30x50 insulated shop opens the door to endless possibilities—from car collections, hobbies, fitness studio, or creative workspace. Whole-property generator, private water well. A rare opportunity to experience estate living with the convenience of The Woodlands—where luxury is measured not only by what you own, but by how you live.
The rarest luxury in The Woodlands isn't simply a larger home-it's the freedom to enjoy more space, more privacy, a lifestyle that's uniquely your own. Nestled on approximately 1.7 unresticted acres, this exceptional estate offers a rare combination of luxury, flexibility, & tranquility just minutes from everything The Woodlands is known for. Thoughtfully designed main home features 4 bedrooms, 3 full/2 half baths. Outside, the backyard retreat awaits w/sparkling pool/spa, grilling station, & expansive patio designed for effortless entertaining. Fully equipped guest cottage provides the ideal space for extended family or long-term guests. Climate-controlled 30x50 insulated shop opens the door to endless possibilities—from car collections, hobbies, fitness studio, or creative workspace. Whole-property generator, private water well. A rare opportunity to experience estate living with the convenience of The Woodlands—where luxury is measured not only by what you own, but by how you live.
MLS#
59983549
List Price
$1,750,000 ($380/Sqft.)
Listing Status
For Sale
Address
3018 McDonald Ct
City
Spring
State
TX
Zip Code
77380
County
Montgomery County
Subdivision
McDonald Estates
Legal Description
S695600 - MCDONALD ESTATES, BLOCK 1, LOT 3, ACRES 1.656
Disclaimer: Lot configuration and dimensions are estimates, not based on personal knowledge and come from a third party (Digital Map Products); therefore, you should not rely on the estimates and perform independent confirmation as to their accuracy
Ready to Sell your Home?
If you like this property and are also considering selling your current home now, you may find out how. Request your home selling analysis report featuring Recently Sold, Market Analysis, Home Valuations, and Market Update.
School information is computer generated and may not be accurate or current. Buyer must independently verify and confirm enrollment. Please contact the school district to determine the schools to which this property is zoned.











 Just listed
 Currency converter








 Share
Share


 Erase note
 You currently have no custom folders