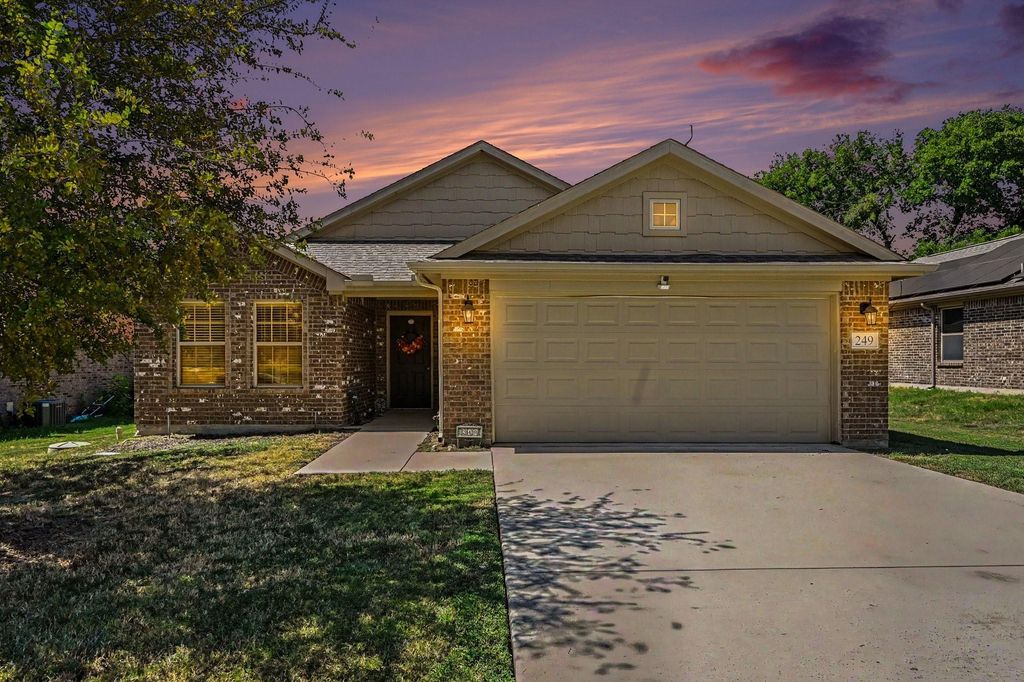
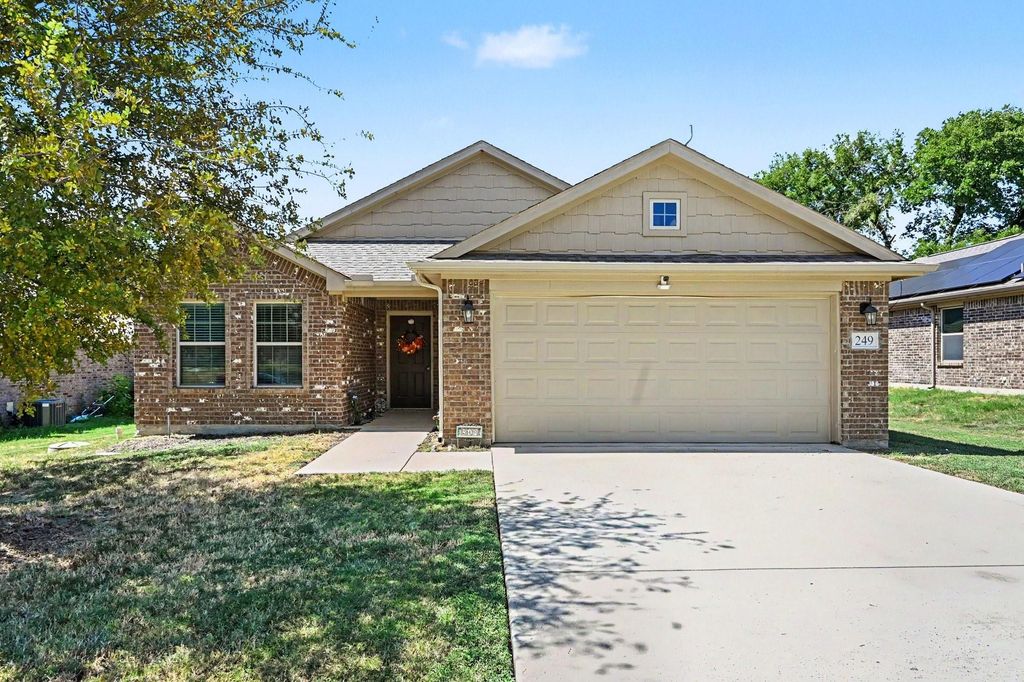
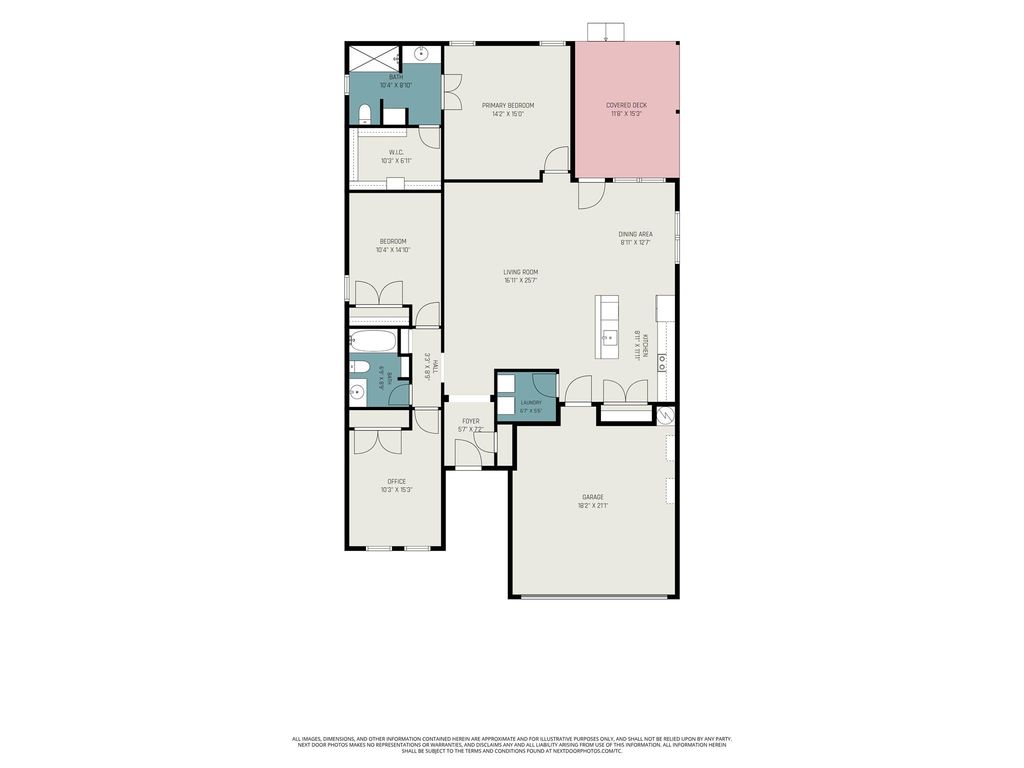
[[800]]249 Walnut Bend Rd is listed for sale at 280,000. The Residential - Single Family property has 3 bedrooms, 2 Full Bathrooms, 1658 square feet, and was built in 2017. The lot size is 8189.28 Square feet.[[500]]Conveniently located in the heart of Springtown, this beautifully updated single-story home pairs a comfortable, open layout with one of its best featuresa large backyard backing to a peaceful wooded area with no rear neighbors. Just minutes from the town square, local schools, shopping, and highway-199, the home offers everyday convenience while still providing a private setting to come home to.Inside, the open-concept kitchen, dining, and living areas create a natural gathering space for everyday living and entertaining. Fresh neutral paint and wood-look luxury vinyl plank flooring flow throughout, while recently updated kitchen appliances, a spacious pantry with added shelving, and a full-size utility room add function and storage.This split floor plan with three generously sized bedrooms provide plenty of flexibility, including a spacious primary suite with an en-suite bathroom, walk-in shower, and large walk-in closet.Outside, the oversized backyard really sets this home apart. With a wooded backdrop and no rear neighbors, the space feels private and peaceful, while the generously sized covered patio creates an ideal spot for outdoor dining, entertaining, or simply enjoying the view. A recently upgraded wood fence adds even more privacy to the space.Additional features include a water softener system and floored attic space for added storage - and the seller is leaving the kitchen fridge, washer, and dryer with the home! With thoughtful updates, a functional single-story layout, a private backyard s
Conveniently located in the heart of Springtown, this beautifully updated single-story home pairs a comfortable, open layout with one of its best features—a large backyard backing to a peaceful wooded area with no rear neighbors. Just minutes from the town square, local schools, shopping, and highway-199, the home offers everyday convenience while still providing a private setting to come home to.
Inside, the open-concept kitchen, dining, and living areas create a natural gathering space for everyday living and entertaining. Fresh neutral paint and wood-look luxury vinyl plank flooring flow throughout, while recently updated kitchen appliances, a spacious pantry with added shelving, and a full-size utility room add function and storage.
This split floor plan with three generously sized bedrooms provide plenty of flexibility, including a spacious primary suite with an en-suite bathroom, walk-in shower, and large walk-in closet.
Outside, the oversized backyard really sets this home apart. With a wooded backdrop and no rear neighbors, the space feels private and peaceful, while the generously sized covered patio creates an ideal spot for outdoor dining, entertaining, or simply enjoying the view. A recently upgraded wood fence adds even more privacy to the space.
Additional features include a water softener system and floored attic space for added storage - and the seller is leaving the kitchen fridge, washer, and dryer with the home! With thoughtful updates, a functional single-story layout, a private backyard setting, and no HOA, this Springtown home offers the space and flexibility to truly make it your own.
Dishwasher, Disposal, Electric Oven, Electric Range, Microwave, Refrigerator, Washer, Water Softener
Other Equipment
Irrigation Equipment
Interior
Cable TV Available, Decorative Lighting, Eat-in Kitchen, Granite Counters, High Speed Internet Available, Kitchen Island, Open Floorplan, Smart Home System, Walk-In Closet(s)
Exterior
Roof
Composition
Foundation
Slab
Private Pool
No
Lot Description
Adjacent to Greenbelt, Few Trees, Landscaped, Lrg. Backyard Grass, Many Trees, Sprinkler System
Parking
Concrete, Direct Access, Driveway, Enclosed, Garage, Garage Door Opener, Garage Faces Front, Lighted
Parking Space
Garage 2 / Carport 0 / Total Covered 2
Porch
Covered
Utility
Cable Available,City Sewer,City Water,Concrete,Curbs,Electricity Available,Electricity Connected,Individual Gas Meter,Individual Water Meter,Sewer Available,Sidewalk,Underground Utilities
Disclaimer: Lot configuration and dimensions are estimates, not based on personal knowledge and come from a third party (Digital Map Products); therefore, you should not rely on the estimates and perform independent confirmation as to their accuracy
View neighborhood information
Ready to Sell your Home?
Request a complimentary home selling analysis featuring recently sold properties, market trends, home valuations and a personalized market update.
School information is computer generated and may not be accurate or current. Buyer must independently verify and confirm enrollment. Please contact the school district to determine the schools to which this property is zoned.










 Just listed
 Currency converter








 Share
Share


 Erase note
 You currently have no custom folders