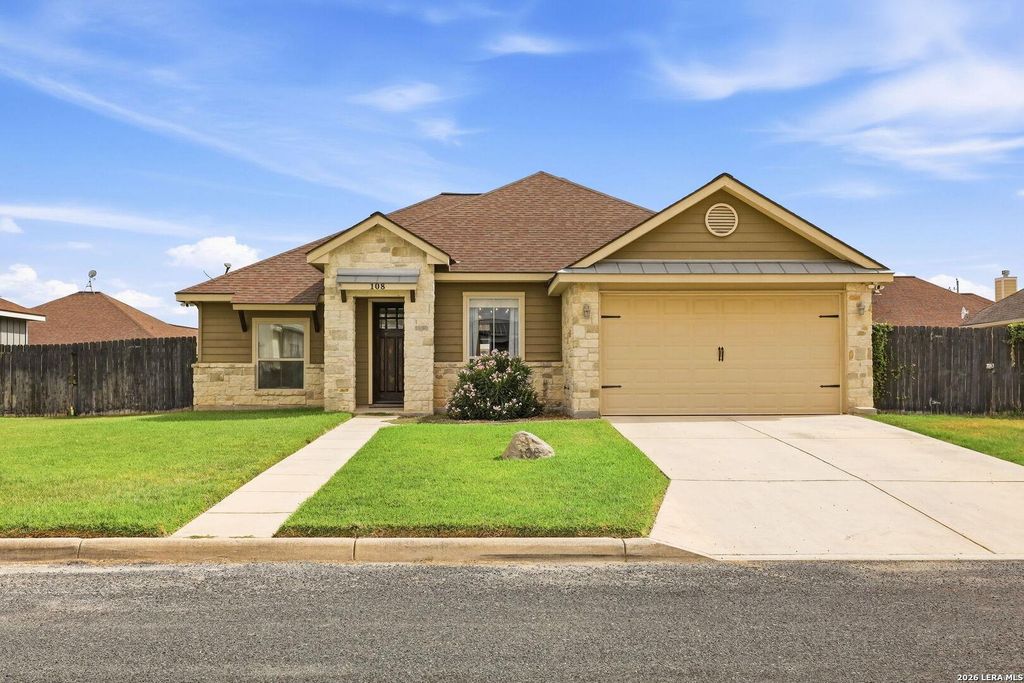
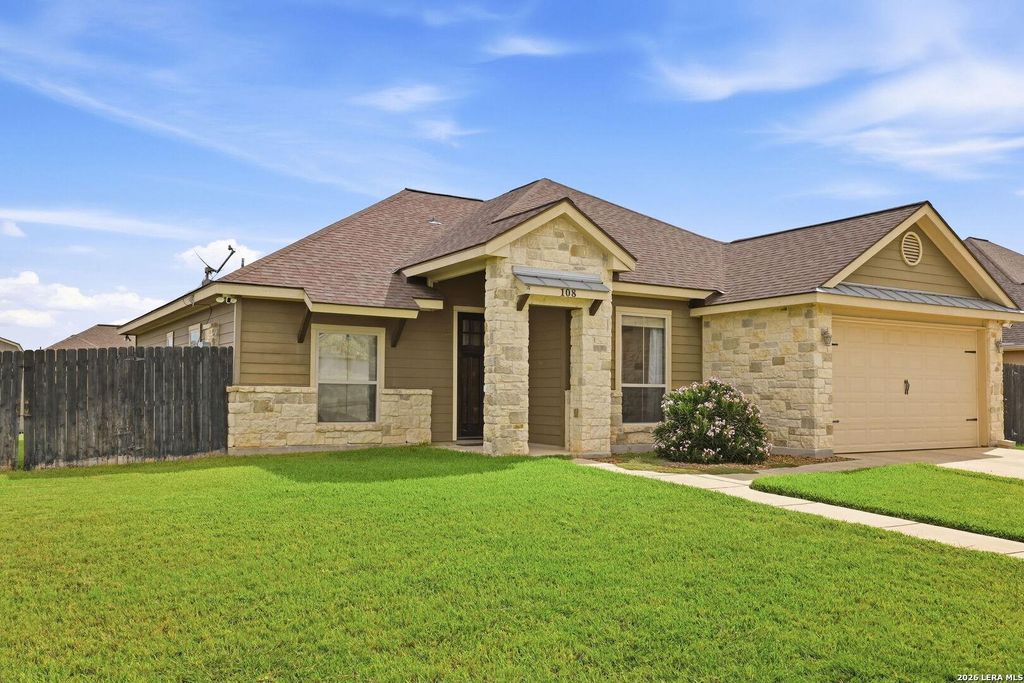
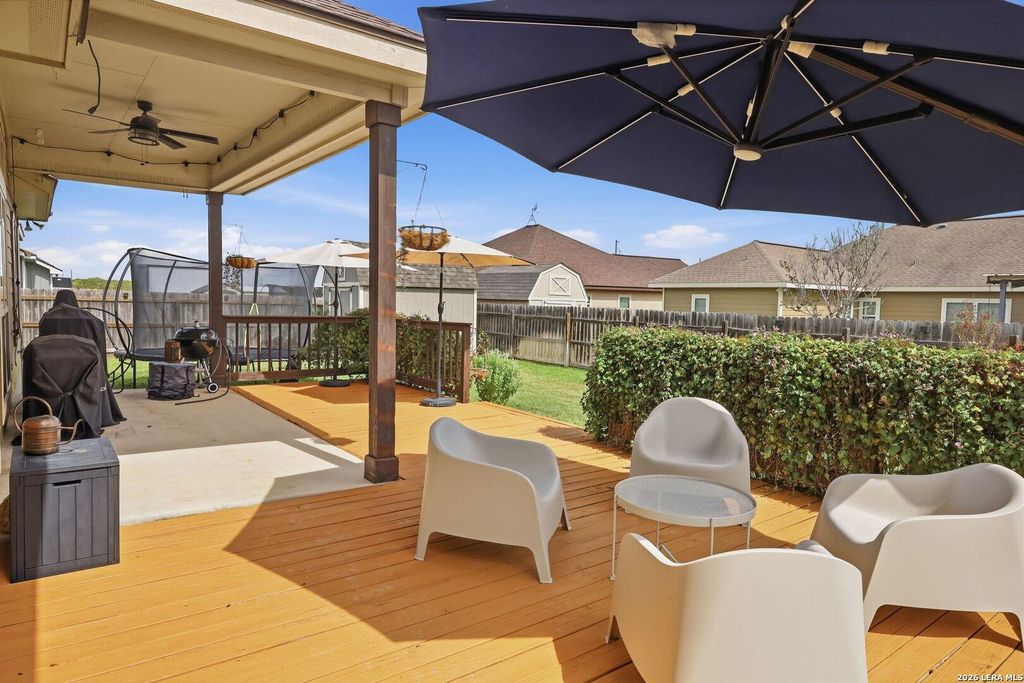
[[800]]108 PARK HTS is listed for sale at 379,000. The Single-Family property has 3 bedrooms, 2 Full Bathrooms, 1768 square feet, and was built in 2014.[[500]]Welcome to 108 Park Heights in the heart of Poth! This beautifully maintained home offers an inviting open-concept layout with high ceilings, abundant natural light, and thoughtful updates throughout. The kitchen features granite countertops, ample cabinetry, an island, and upgraded appliances that convey with the home, opening seamlessly to the dining and living areas for easy everyday living and entertaining. The spacious primary suite features a tray ceiling and an ensuite bath with dual vanities and a soaking tub, while additional bedrooms offer flexibility for guests, a home office, or growing needs. The current owners have added several valuable upgrades, including a new HVAC system, sprinkler system, updated light fixtures, upgraded kitchen appliances, and a whole-home water softener with reverse osmosis system. In-wall Bose speakers in the living room also convey. Out back, enjoy a welcoming outdoor living space surrounded by a lush lawn and mature landscaping. Two backya
Welcome to 108 Park Heights in the heart of Poth! This beautifully maintained home offers an inviting open-concept layout with high ceilings, abundant natural light, and thoughtful updates throughout. The kitchen features granite countertops, ample cabinetry, an island, and upgraded appliances that convey with the home, opening seamlessly to the dining and living areas for easy everyday living and entertaining. The spacious primary suite features a tray ceiling and an ensuite bath with dual vanities and a soaking tub, while additional bedrooms offer flexibility for guests, a home office, or growing needs. The current owners have added several valuable upgrades, including a new HVAC system, sprinkler system, updated light fixtures, upgraded kitchen appliances, and a whole-home water softener with reverse osmosis system. In-wall Bose speakers in the living room also convey. Out back, enjoy a welcoming outdoor living space surrounded by a lush lawn and mature landscaping. Two backya
Disclaimer: Lot configuration and dimensions are estimates, not based on personal knowledge and come from a third party (Digital Map Products); therefore, you should not rely on the estimates and perform independent confirmation as to their accuracy
View neighborhood information
Ready to Sell your Home?
Request a complimentary home selling analysis featuring recently sold properties, market trends, home valuations and a personalized market update.
School information is computer generated and may not be accurate or current. Buyer must independently verify and confirm enrollment. Please contact the school district to determine the schools to which this property is zoned.










 Just listed
 Currency converter








 Share
Share


 Erase note
 You currently have no custom folders