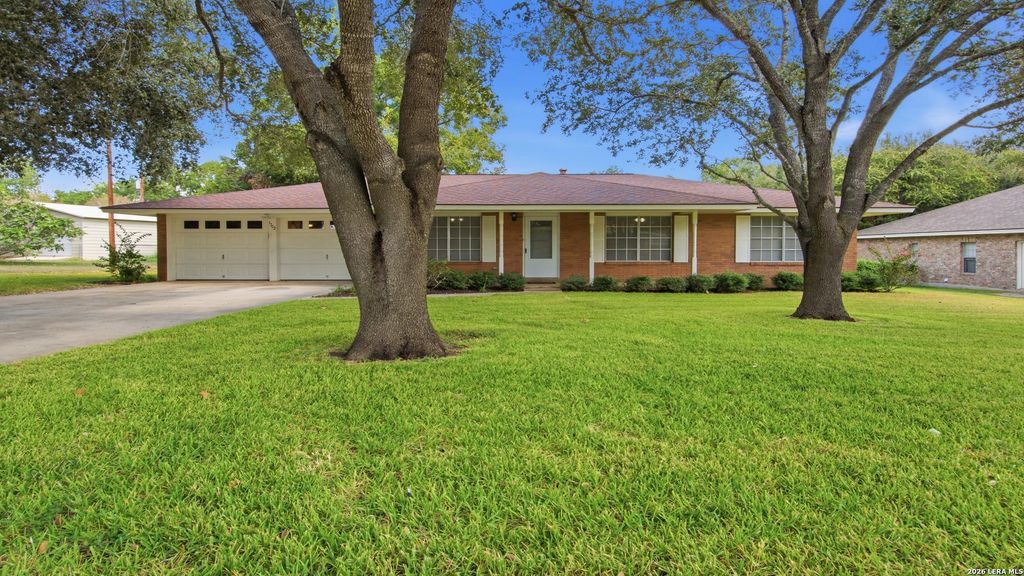
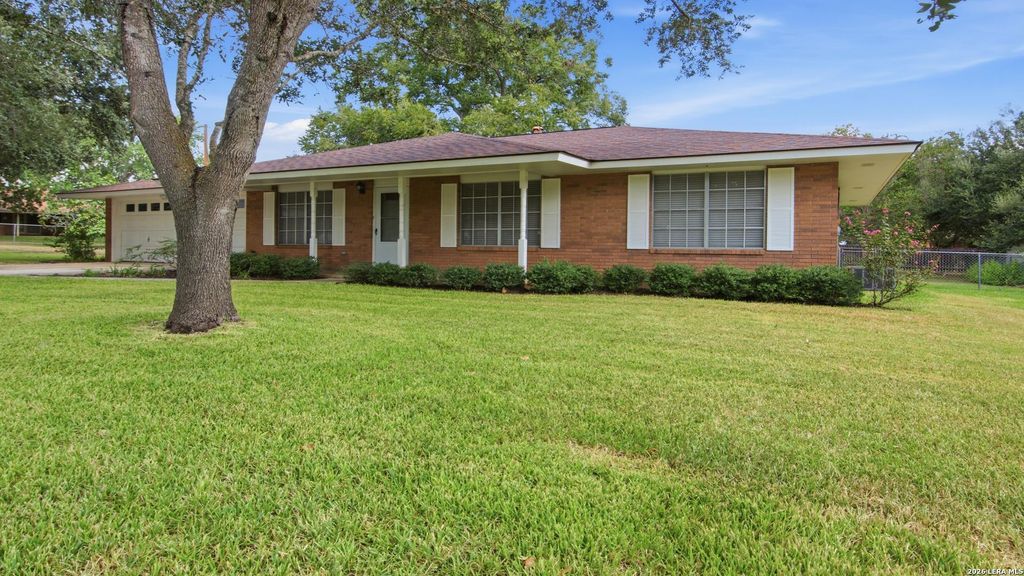
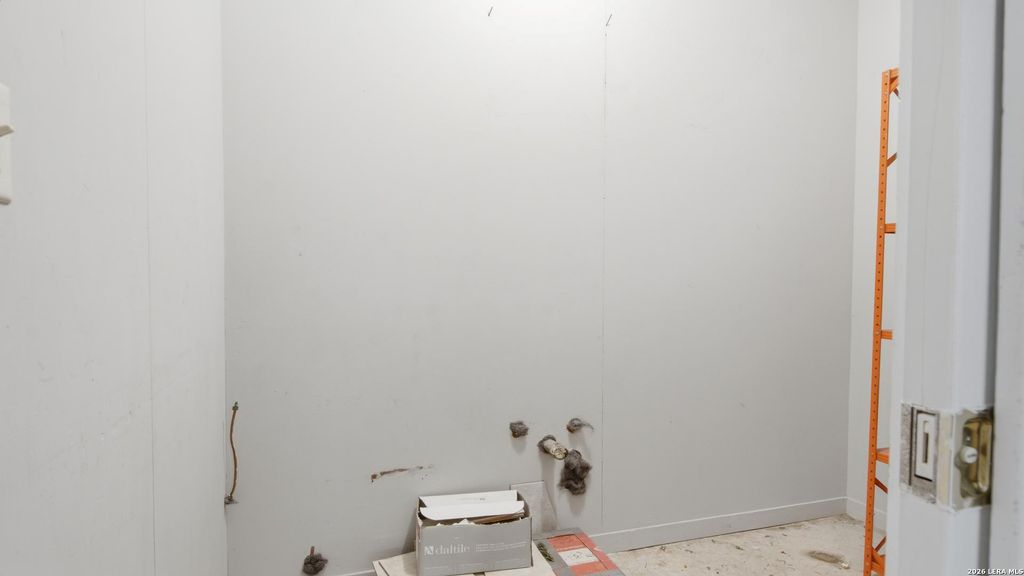
[[800]]1702 CHESTNUT ST is listed for sale at 265,000. The Single-Family property has 3 bedrooms, 2 Full Bathrooms, 1492 square feet, and was built in 1968.[[500]]MULTIPLE OFFERS RECEIVED WELCOME HOME! Charming 3 BED/2 BATH home in a quiet, well-established Floresville neighborhood just minutes from parks, trails and the conveniences of town. This 1,492 sq ft SINGLE STORY home offers a comfortable layout with a flexible BONUS SPACE perfect for an OFFICE, second living area, or formal dining. The kitchen features double ovens, a gas stove, and ALL APPLIANCES INCLUDED, making it MOVE IN READY for everyday cooking or hosting. The home includes 3 bedrooms and 2 full bathrooms, plus a small storage room in the garage already plumbed for a half bath (that could easily be opened to the interior of the home). Enjoy shade throughout the day from the MATURE TREES while the kids or pets play in the level backyard with full fencing, and a SPRINKLER SYSTEM for easy maintenance and beauty year round. The 2 CAR GARAGE provides secure parking and additional storage. Located within half a mile of Pecan Park (with playgrounds and walking trails), City Park (
**MULTIPLE OFFERS RECEIVED** WELCOME HOME! Charming 3 BED/2 BATH home in a quiet, well-established Floresville neighborhood just minutes from parks, trails and the conveniences of town. This 1,492 sq ft SINGLE STORY home offers a comfortable layout with a flexible BONUS SPACE perfect for an OFFICE, second living area, or formal dining. The kitchen features double ovens, a gas stove, and ALL APPLIANCES INCLUDED, making it MOVE IN READY for everyday cooking or hosting. The home includes 3 bedrooms and 2 full bathrooms, plus a small storage room in the garage already plumbed for a half bath (that could easily be opened to the interior of the home). Enjoy shade throughout the day from the MATURE TREES while the kids or pets play in the level backyard with full fencing, and a SPRINKLER SYSTEM for easy maintenance and beauty year 'round. The 2 CAR GARAGE provides secure parking and additional storage. Located within half a mile of Pecan Park (with playgrounds and walking trails), City Park (
Disclaimer: Lot configuration and dimensions are estimates, not based on personal knowledge and come from a third party (Digital Map Products); therefore, you should not rely on the estimates and perform independent confirmation as to their accuracy
View neighborhood information
Ready to Sell your Home?
Request a complimentary home selling analysis featuring recently sold properties, market trends, home valuations and a personalized market update.
School information is computer generated and may not be accurate or current. Buyer must independently verify and confirm enrollment. Please contact the school district to determine the schools to which this property is zoned.










 Just listed
 Currency converter








 Share
Share


 Erase note
 You currently have no custom folders