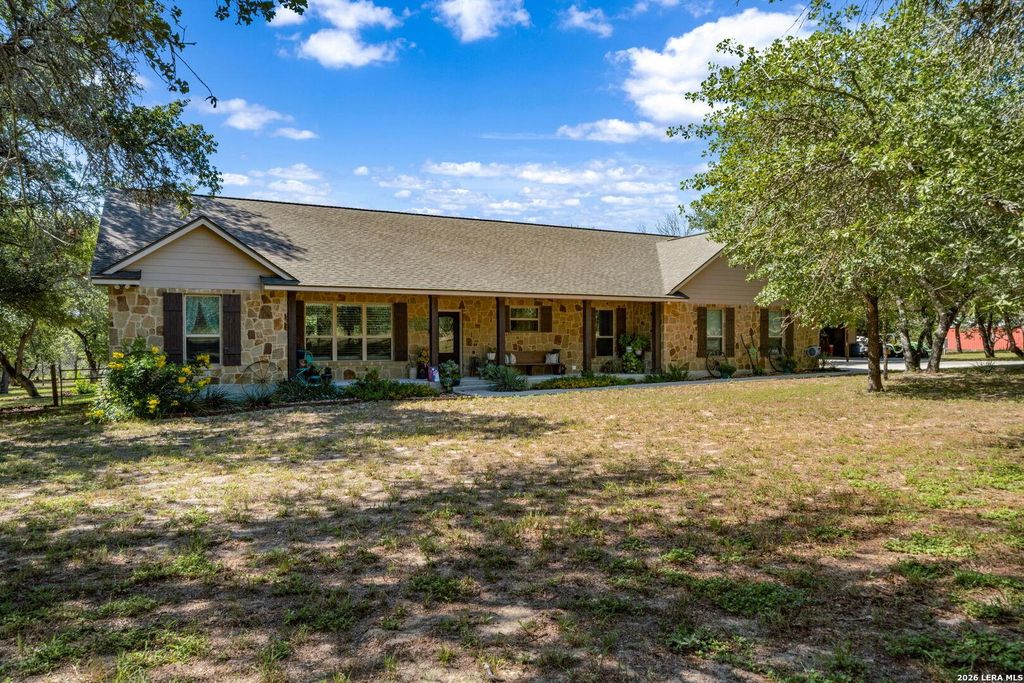
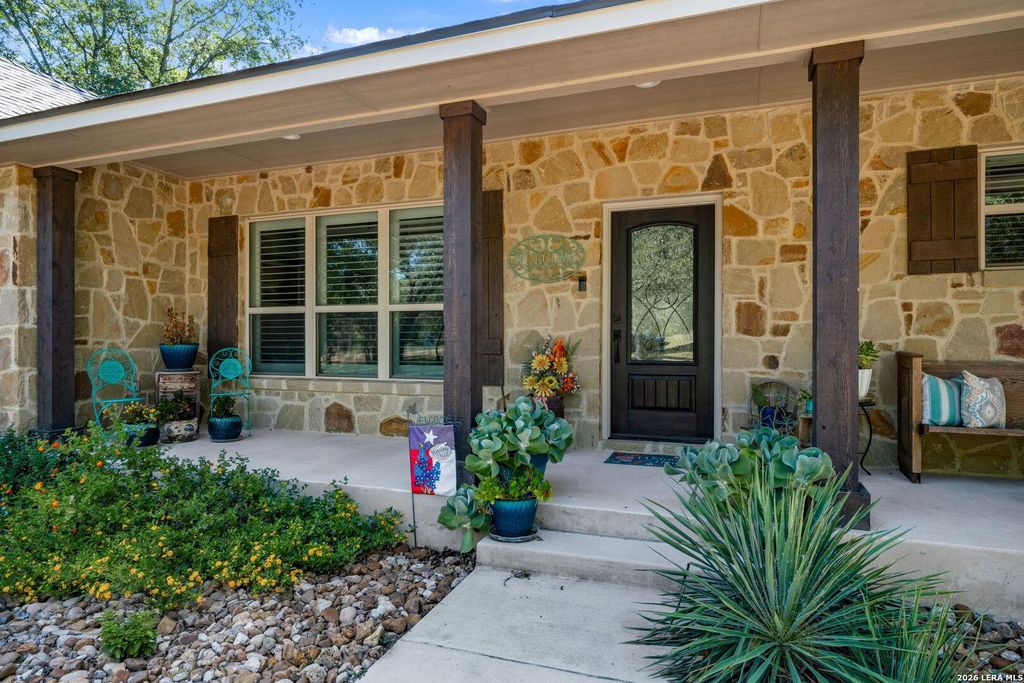
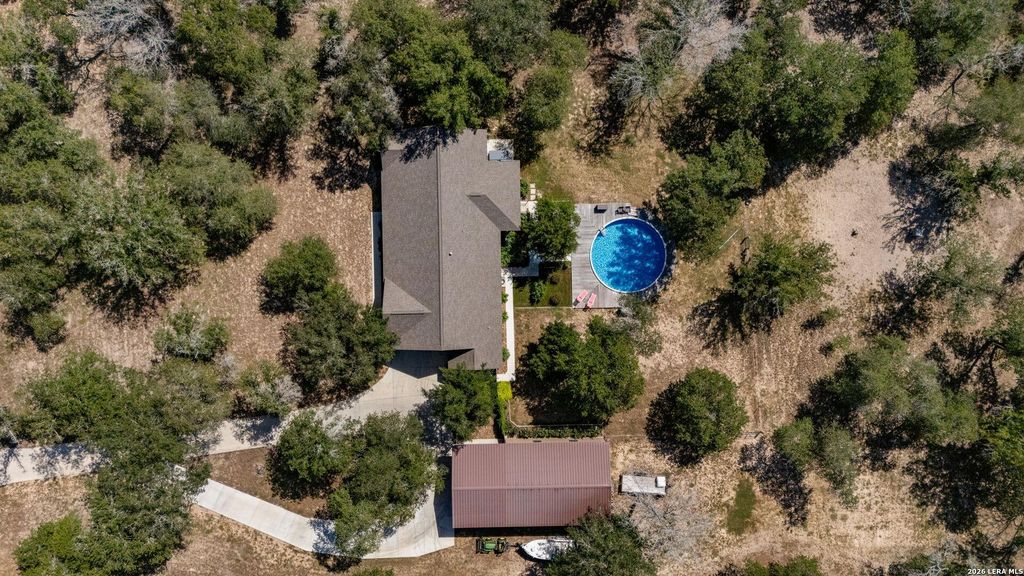
170 MONTESITO LN is listed for sale at $ 725,000. The Single-Family property has 3 bedrooms, 2 Full Bathrooms, 1 Half Bathroom, 2304 square feet and was built in 2018. The lot size is 5.01 Acres. BRGorgeous meticulously maintained 3 bd 2 bath home nestled on a sprawling oak studded 5 acres outside city limits. This all rock exterior home boasts vaulted ceilings, open floor plan, stone fireplace, wood style tile throughout. Tons of custom cabinetry along with strategic built-ins give loads of storage space and elegance. Stainless steel appliances, double ovens, oversized island, granite tops throughout and pendant lighting crafted from power line glass insulators. Primary suite showcases a giant split walk-closet, separate vanities, separate sitting area, and an oversized shower. Stepping outside you’ll find expansive front and rear covered patios, overlooking the built in pool with custom decking and hot tub in a fully fenced in yard. Not to mention the slabbed all metal barn/workshop which is fully insulated, has two pull through roll up doors, an additional attached carport and a half bath. If that isn’t enough the concrete circle driveway leading to a true two care garage with
Gorgeous meticulously maintained 3 bd 2 bath home nestled on a sprawling oak studded 5 acres outside city limits. This all rock exterior home boasts vaulted ceilings, open floor plan, stone fireplace, wood style tile throughout. Tons of custom cabinetry along with strategic built-ins give loads of storage space and elegance. Stainless steel appliances, double ovens, oversized island, granite tops throughout and pendant lighting crafted from power line glass insulators. Primary suite showcases a giant split walk-closet, separate vanities, separate sitting area, and an oversized shower. Stepping outside you'll find expansive front and rear covered patios, overlooking the built in pool with custom decking and hot tub in a fully fenced in yard. Not to mention the slabbed all metal barn/workshop which is fully insulated, has two pull through roll up doors, an additional attached carport and a half bath. If that isn't enough the concrete circle driveway leading to a true two care garage with
MLS#
SA1999447
List Price
$725,000 ($315/Sqft.)
Listing Status
For Sale
Address
170 MONTESITO LN
City
Floresville
State
TX
Zip Code
78114
County
Wilson County
Subdivision
Estates of Eagle Creek
Legal Description
The Estates Of Eagle Creek, Lot 256 (Sec 4), Acres 5.01
Disclaimer: Lot configuration and dimensions are estimates, not based on personal knowledge and come from a third party (Digital Map Products); therefore, you should not rely on the estimates and perform independent confirmation as to their accuracy
Ready to Sell your Home?
If you like this property and are also considering selling your current home now, you may find out how. Request your home selling analysis report featuring Recently Sold, Market Analysis, Home Valuations, and Market Update.
School information is computer generated and may not be accurate or current. Buyer must independently verify and confirm enrollment. Please contact the school district to determine the schools to which this property is zoned.











 Just listed
 Currency converter








 Share
Share


 Erase note
 You currently have no custom folders