

Premium Content such as Sold Prices, Property History Reports and Saved Searches.
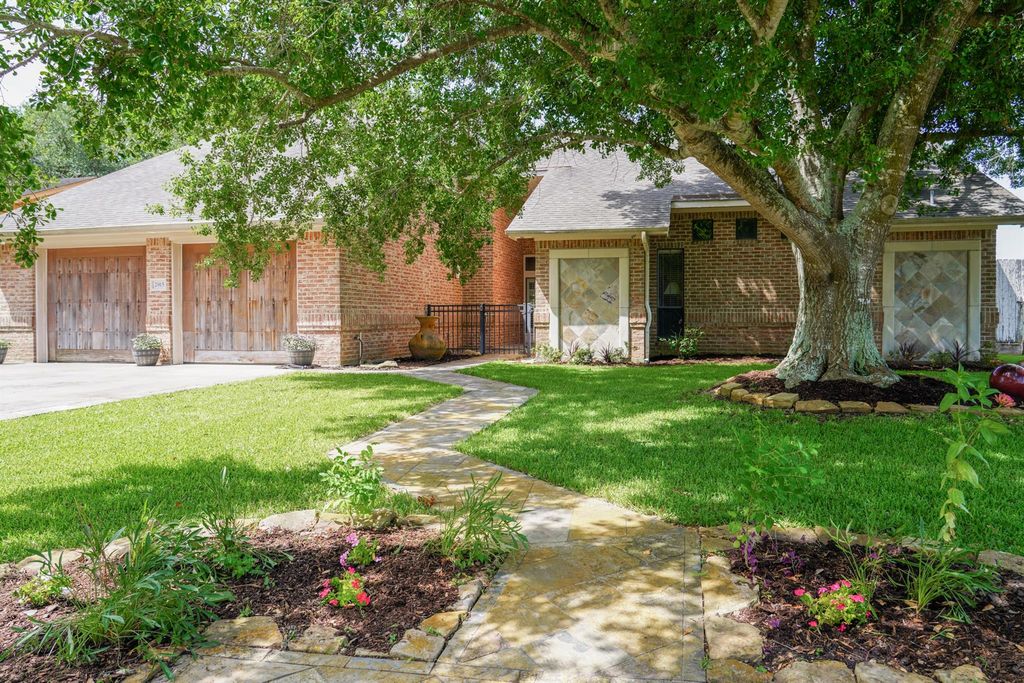
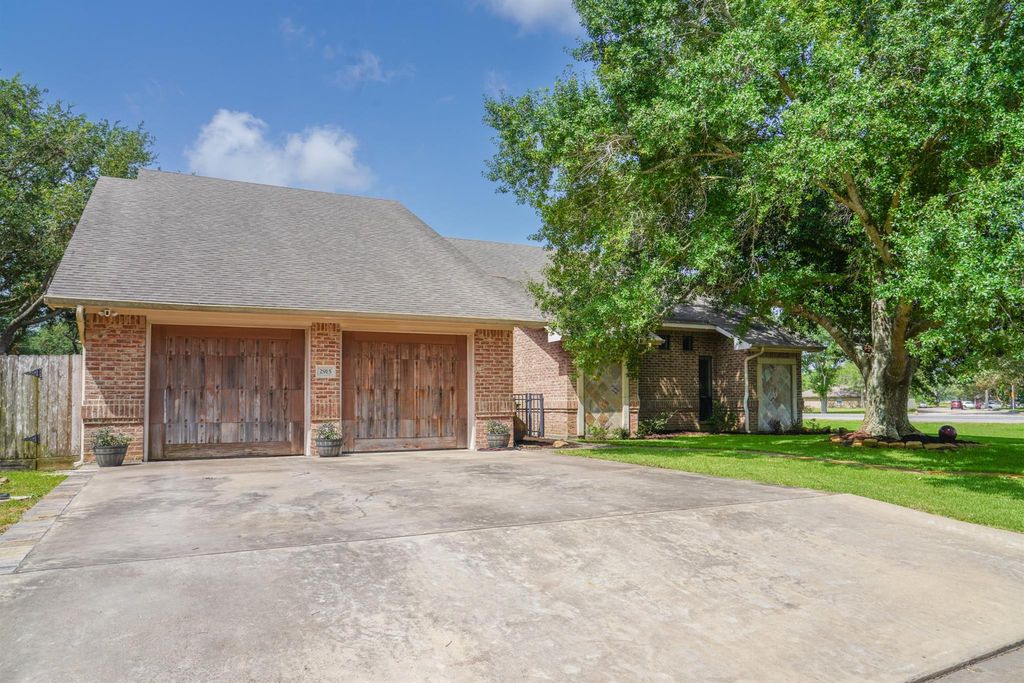
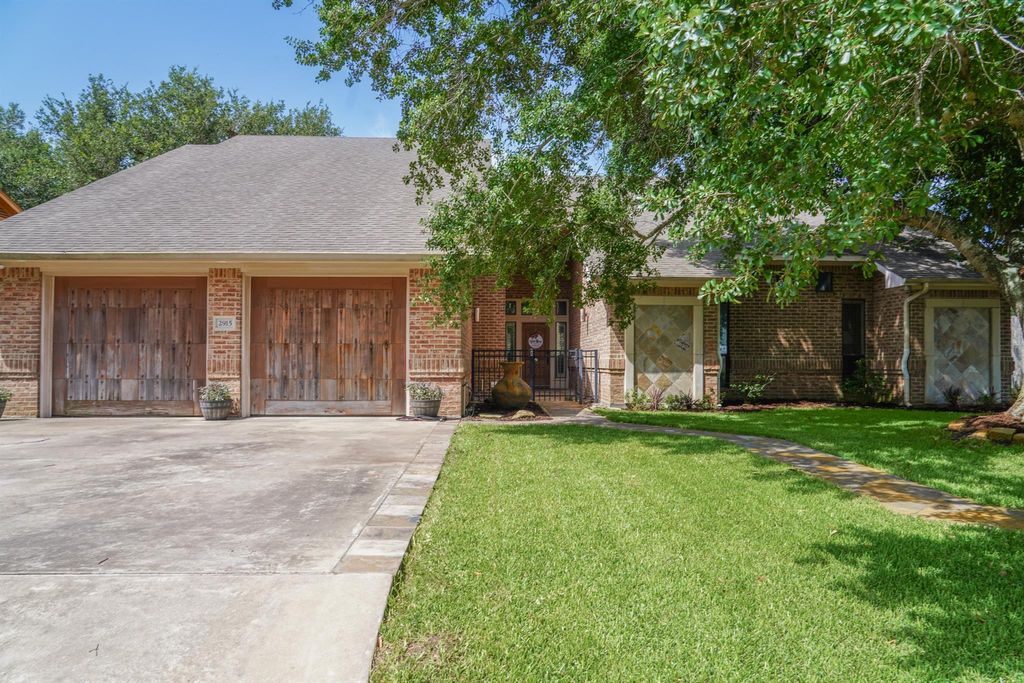
This beautifully maintained home offers a thoughtfully designed split floor plan, spacious living areas, and an inviting backyard made for entertaining. Step into a living room featuring soaring vaulted ceilings and a wall of windows that fill the space with natural light while overlooking the backyard. Just off the living room is a flexible bonus room. The kitchen is the heart of the home, featuring rich dark cabinetry, granite countertops, a large center island, and a built-in office space in the back corner. The private primary suite offers an oversized walk-in closet that spans the length of the room and an ensuite bath with a double-sink vanity and walk-in shower. Two additional bedrooms are located on the opposite side of the home and share a full bath. There is a spacious mudroom also located on this side of the home that leads to the two-car garage. The backyard features a covered patio with ceiling fans and lighting and an outdoor fireplace with cozy seating.


| ---------- | ---------- | ---------- | ---------- |
|---|---|---|---|
| ---------- | ---------- | ---------- | ---------- |
| ---------- | ---------- | ---------- | ---------- |
| ---------- | ---------- | ---------- | ---------- |
| ---------- | ---------- | ---------- | ---------- |
| ---------- | ---------- | ---------- | ---------- |
| ------------- | ------------- |
| ------------- | ------------- |
| -------------------------- | ------------- |
| -------------------------- | ------------- |
| ------------- | ------------- |
| ------------- | ------------- |
| ------------- | ------------- |
| ------------- | ------------- |
| ------------- | ------------- |
| ------------- | ------------- |
Check out assigned and nearby schools along with their detailed ratings and essential information to help you make informed decisions.







 Just listed
 Currency converter








 Share
Share


 Erase note
 You currently have no custom folders