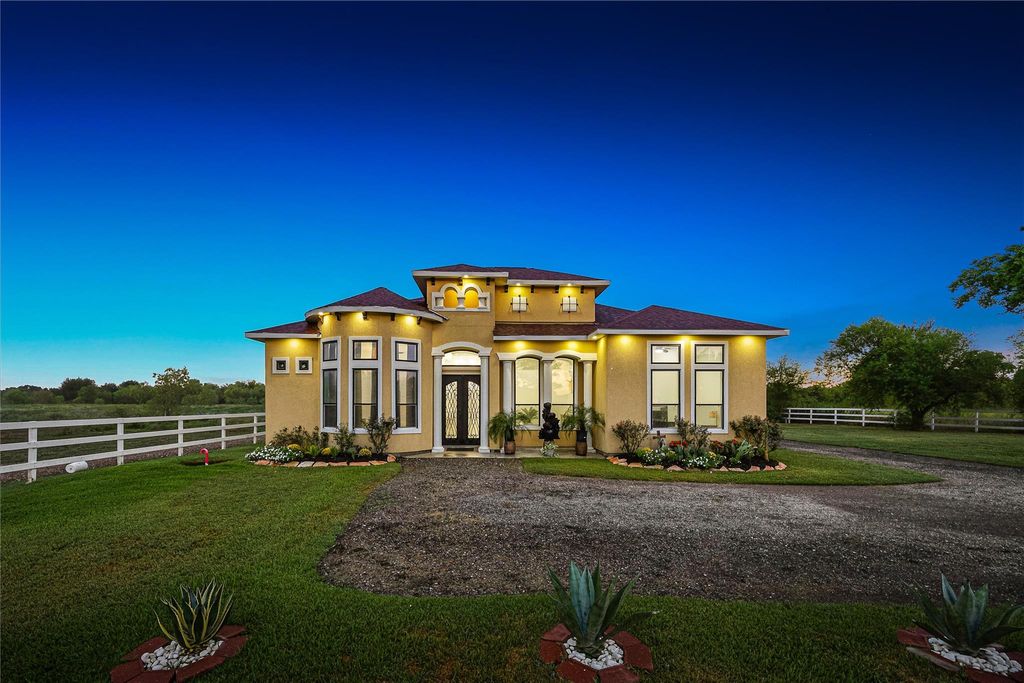
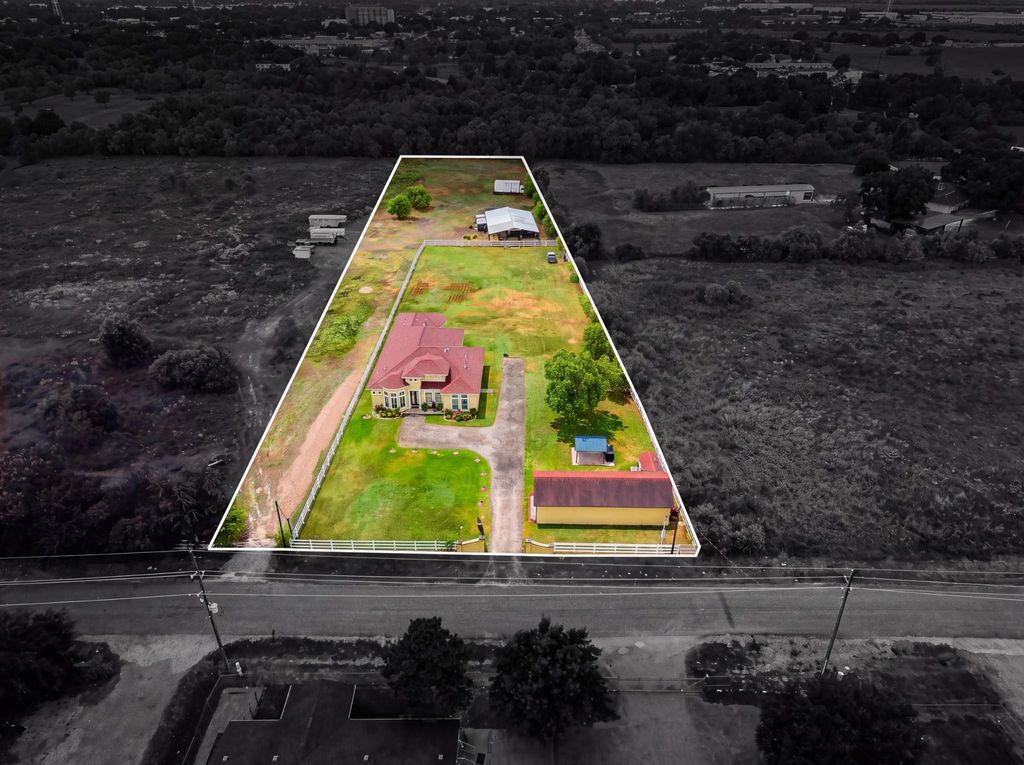
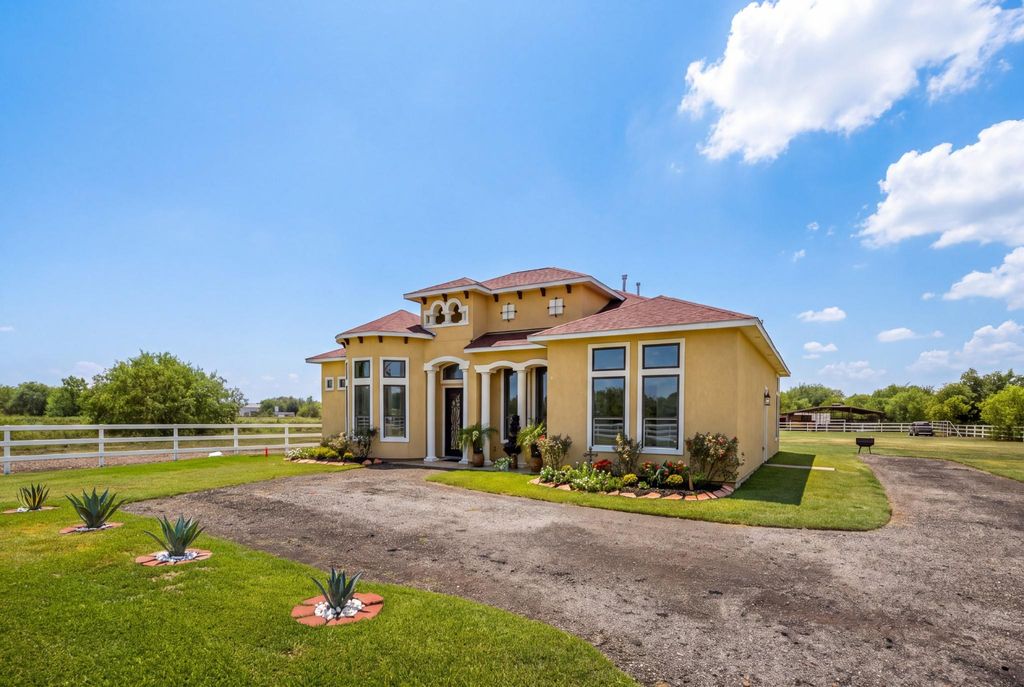
[[800]]4431 Garvie Ln is listed for sale at 1,350,000. The Single-Family property has 4 bedrooms, 3 Full Bathrooms, 1 Half Bathroom, 3531 square feet, and was built in 2023. The lot size is 87120 Square feet.[[500]]Set on approximately 2 acres, this distinctive property offers a beautifully updated main residence, an entertainment pavilion with a private bedroom and full bath, and horse stables positioned toward the rear of the property. Inside, the home features a bright, modern interior with crisp white cabinetry, a large center island, stainless steel appliances, statement lighting, and stylish finishes throughout. The open layout includes formal dining, generous living space, a game room, breakfast area, three additional bedrooms, two additional full baths, and a half bath. The primary suite features a spa-inspired bath with dual vanities, illuminated mirrors, and a walk-in shower with floor-to-ceiling tile. Outside, enjoy expansive fenced grounds, wide-open green space, covered entertaining areas, and plenty of room to spread out.
Set on approximately 2 acres, this distinctive property offers a beautifully updated main residence, an entertainment pavilion with a private bedroom and full bath, and horse stables positioned toward the rear of the property. Inside, the home features a bright, modern interior with crisp white cabinetry, a large center island, stainless steel appliances, statement lighting, and stylish finishes throughout. The open layout includes formal dining, generous living space, a game room, breakfast area, three additional bedrooms, two additional full baths, and a half bath. The primary suite features a spa-inspired bath with dual vanities, illuminated mirrors, and a walk-in shower with floor-to-ceiling tile. Outside, enjoy expansive fenced grounds, wide-open green space, covered entertaining areas, and plenty of room to spread out.
MLS#
91707743
List Price
$1,350,000 ($382/Sqft.)
Listing Status
For Sale
Address
4431 Garvie Ln
City
Brookshire
State
TX
Zip Code
77423
County
Waller County
Subdivision
Brookshire Outlots
Legal Description
S412100 BROOKSHIRE OUTLOTS BLK 45 LOT 45-1 ACRES 2.0
Disclaimer: Lot configuration and dimensions are estimates, not based on personal knowledge and come from a third party (Digital Map Products); therefore, you should not rely on the estimates and perform independent confirmation as to their accuracy
View neighborhood information
Ready to Sell your Home?
Request a complimentary home selling analysis featuring recently sold properties, market trends, home valuations and a personalized market update.
School information is computer generated and may not be accurate or current. Buyer must independently verify and confirm enrollment. Please contact the school district to determine the schools to which this property is zoned.










 Just listed
 Currency converter








 Share
Share


 Erase note
 You currently have no custom folders