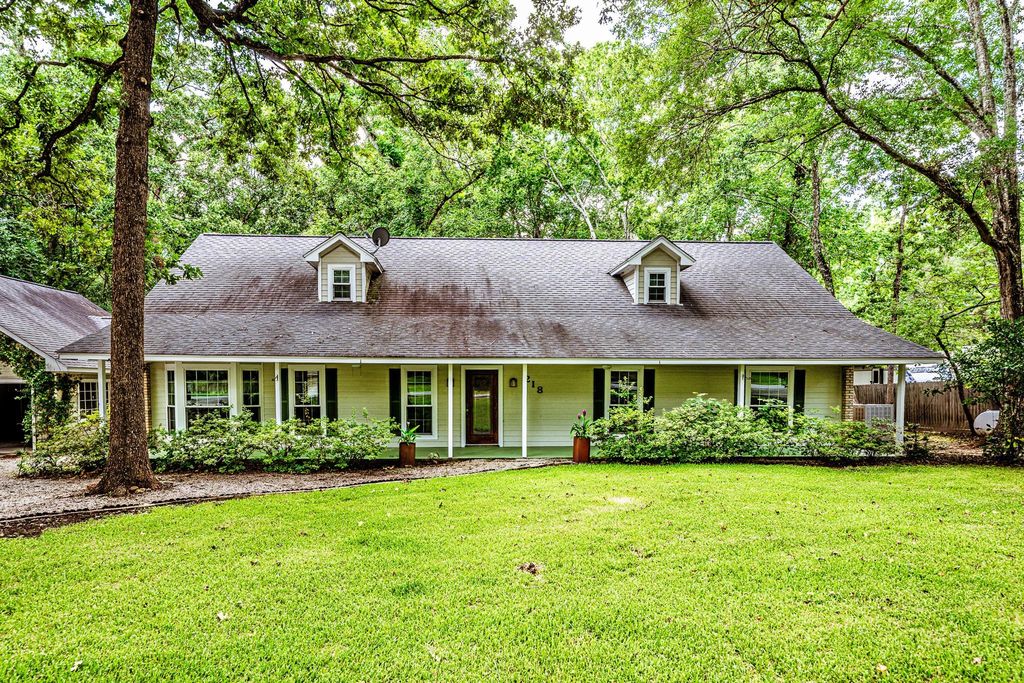
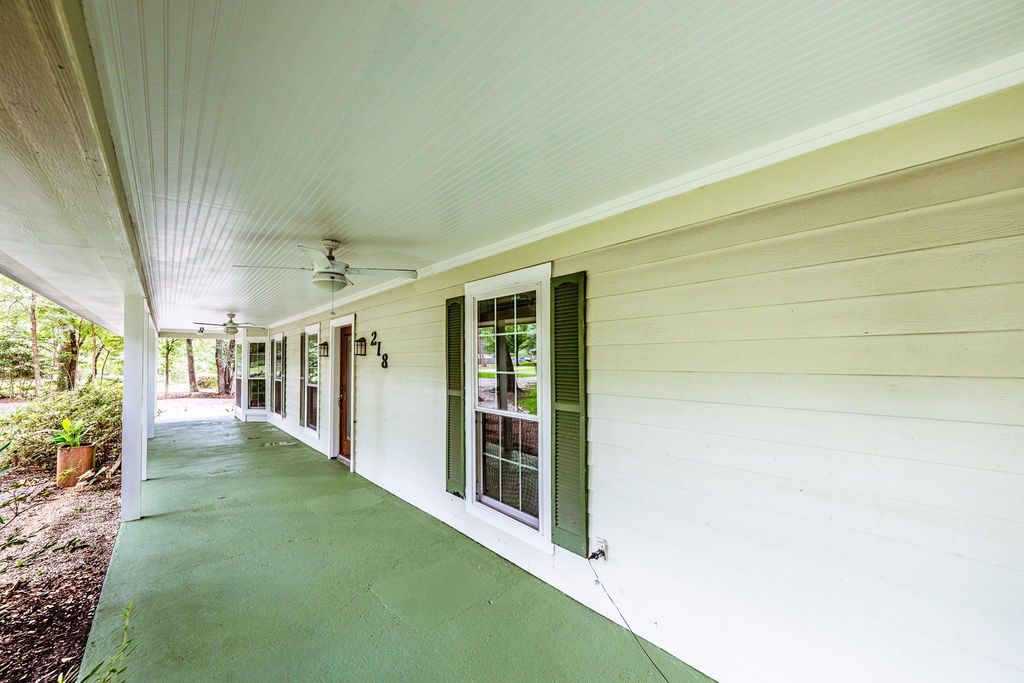
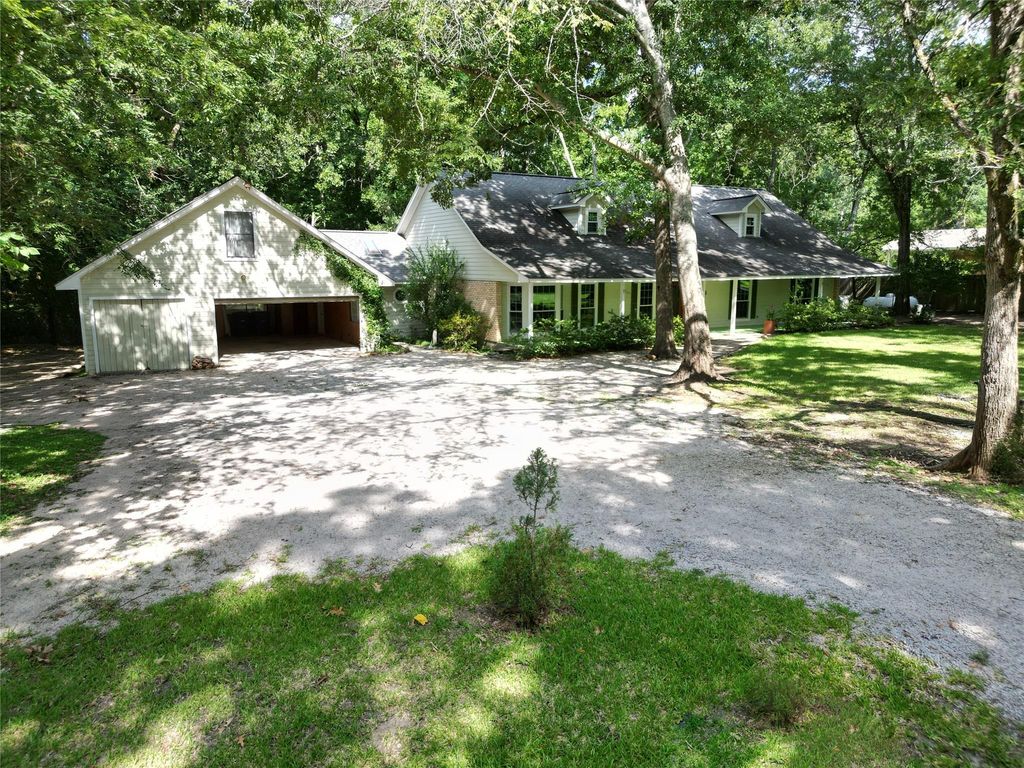
218 Westridge Dr is listed for sale at $ 345,000. The Single-Family property has 3 bedrooms, 2 Full Bathrooms, 2404 square feet and was built in 1981. The lot size is 30056 Square feet. BRSituated on a spacious 0.69-acre lot in a wonderful, established subdivision just minutes from town, this property offers the perfect combination of convenience, space, and potential. With plenty of room both inside and out, this home is ideal for anyone looking to add their own personal touches. While the home could benefit from some fresh paint and updating, it features a generous floor plan with ample living space for family and entertaining. Outside, you’ll appreciate the expansive yard, a large garage, and a separate workshop—perfect for hobbies, storage, or weekend projects. Two bonus items are a swim spa in back and a Generator ready when needed. There’s plenty of space on the 2nd level of this home to be developed into whatever your family needs. Come see to appreciate! If you’re searching for a home in a desirable neighborhood with great bones, room to grow, and the opportunity to make it your own, this property is one you won’t want to miss.
Situated on a spacious 0.69-acre lot in a wonderful, established subdivision just minutes from town, this property offers the perfect combination of convenience, space, and potential. With plenty of room both inside and out, this home is ideal for anyone looking to add their own personal touches. While the home could benefit from some fresh paint and updating, it features a generous floor plan with ample living space for family and entertaining. Outside, you'll appreciate the expansive yard, a large garage, and a separate workshop—perfect for hobbies, storage, or weekend projects. Two bonus items are a swim spa in back and a Generator ready when needed. There's plenty of space on the 2nd level of this home to be developed into whatever your family needs. Come see to appreciate! If you're searching for a home in a desirable neighborhood with great bones, room to grow, and the opportunity to make it your own, this property is one you won't want to miss.
Disclaimer: Lot configuration and dimensions are estimates, not based on personal knowledge and come from a third party (Digital Map Products); therefore, you should not rely on the estimates and perform independent confirmation as to their accuracy
Ready to Sell your Home?
If you like this property and are also considering selling your current home now, you may find out how. Request your home selling analysis report featuring Recently Sold, Market Analysis, Home Valuations, and Market Update.
School information is computer generated and may not be accurate or current. Buyer must independently verify and confirm enrollment. Please contact the school district to determine the schools to which this property is zoned.











 Just listed
 Currency converter








 Share
Share


 Erase note
 You currently have no custom folders