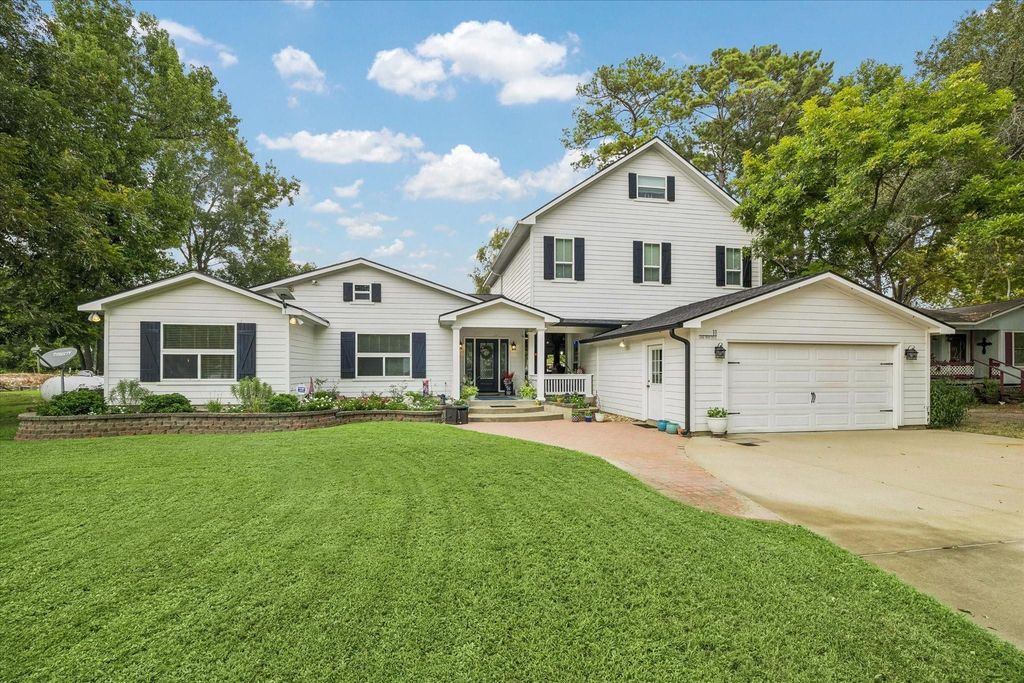
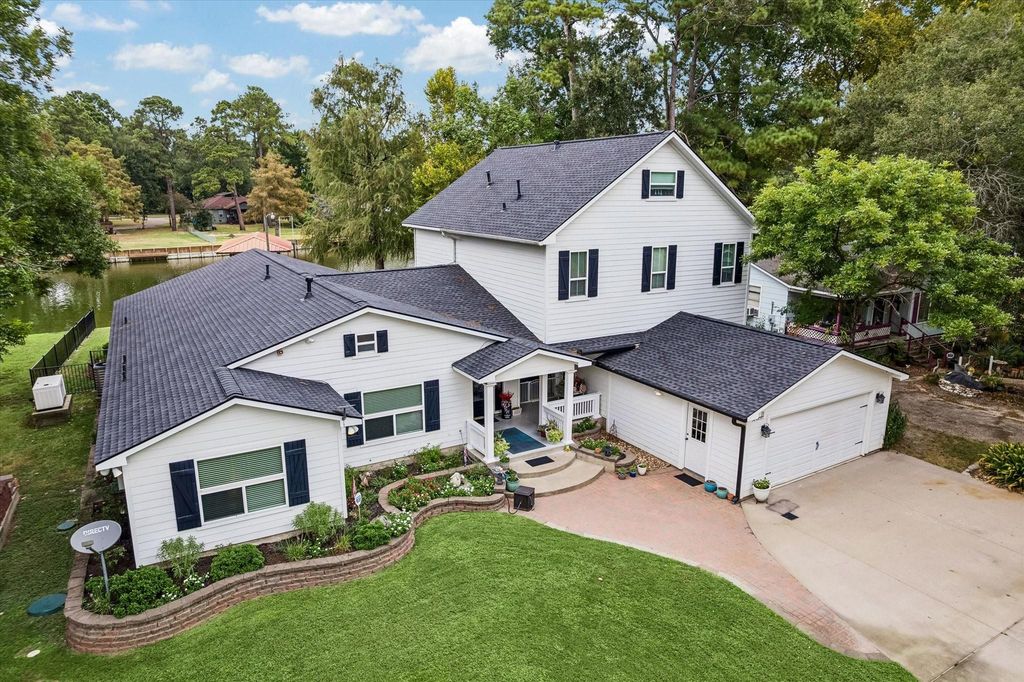
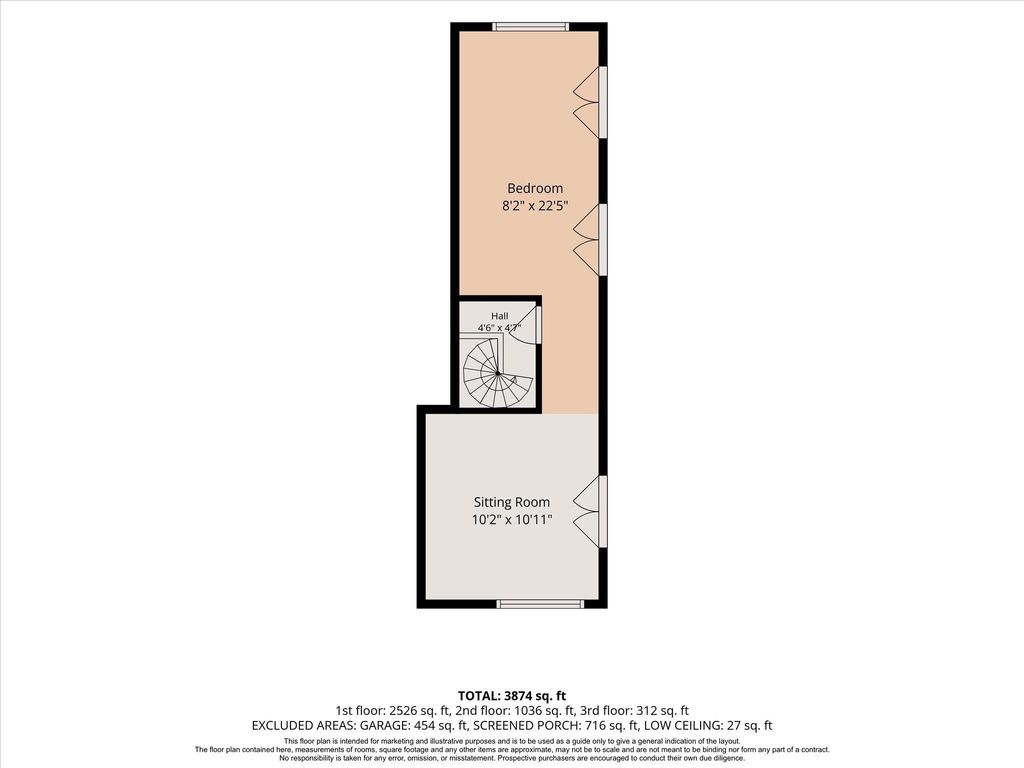
[[800]]11 Lake View Dr is listed for sale at 949,800. The Single-Family property has 5 bedrooms, 3 Full Bathrooms, 1 Half Bathroom, 3874 square feet, and was built in 2010. The lot size is 18731 Square feet.[[500]]Experience waterfront living in the beautiful Green Rich Shores community. Situated on an 18,731-sq.-ft. lot, this fully furnished 3,874-sq.-ft. home offers 5 bedrooms, 3 full baths, a half bath, new floors, a renovated kitchen with quartzite countertops, an oversized island, and a walk-in pantry. The upstairs game room provides additional space for entertaining and overnight guests. A standout feature is the enclosed waterfront patio, complete with a commercial bar-like full kitchen, commercial-quality gas range, electric oven, ice maker, outdoor grill, half bath, and roll-up doors showcasing peaceful water views. Outside, enjoy a bulkhead, pier, boathouse, and direct access to Thomas Lake and the Trinity River. Additional features include a 26-kW generator, 500-gallon LPG tank, sprinkler system, and Hydroflo septic system. The sale includes the boat, golf cart, appliances, furniture, pool table, shuffleboard, wall decor, and more!
Experience waterfront living in the beautiful Green Rich Shores community. Situated on an 18,731-sq.-ft. lot, this fully furnished 3,874-sq.-ft. home offers 5 bedrooms, 3 full baths, a half bath, new floors, a renovated kitchen with quartzite countertops, an oversized island, and a walk-in pantry. The upstairs game room provides additional space for entertaining and overnight guests. A standout feature is the enclosed waterfront patio, complete with a commercial bar-like full kitchen, commercial-quality gas range, electric oven, ice maker, outdoor grill, half bath, and roll-up doors showcasing peaceful water views. Outside, enjoy a bulkhead, pier, boathouse, and direct access to Thomas Lake and the Trinity River. Additional features include a 26-kW generator, 500-gallon LPG tank, sprinkler system, and Hydroflo septic system. The sale includes the boat, golf cart, appliances, furniture, pool table, shuffleboard, wall decor, and more!
Disclaimer: Lot configuration and dimensions are estimates, not based on personal knowledge and come from a third party (Digital Map Products); therefore, you should not rely on the estimates and perform independent confirmation as to their accuracy
View neighborhood information
Ready to Sell your Home?
Request a complimentary home selling analysis featuring recently sold properties, market trends, home valuations and a personalized market update.
School information is computer generated and may not be accurate or current. Buyer must independently verify and confirm enrollment. Please contact the school district to determine the schools to which this property is zoned.











 Just listed
 Currency converter
 Add to Calendar








 Share
Share


 Erase note
 You currently have no custom folders