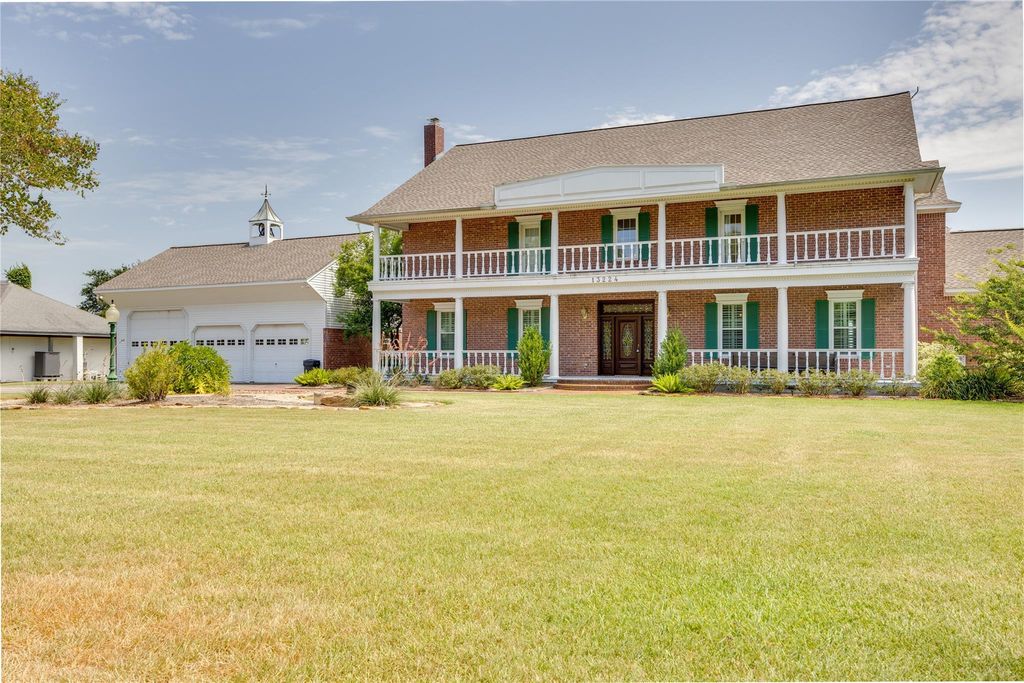
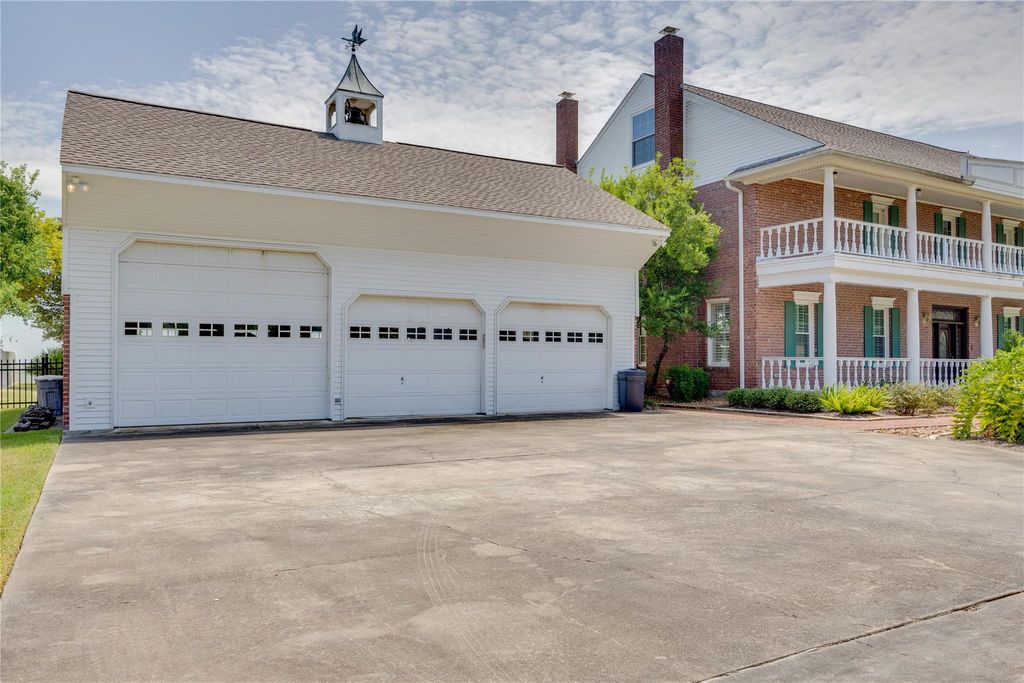
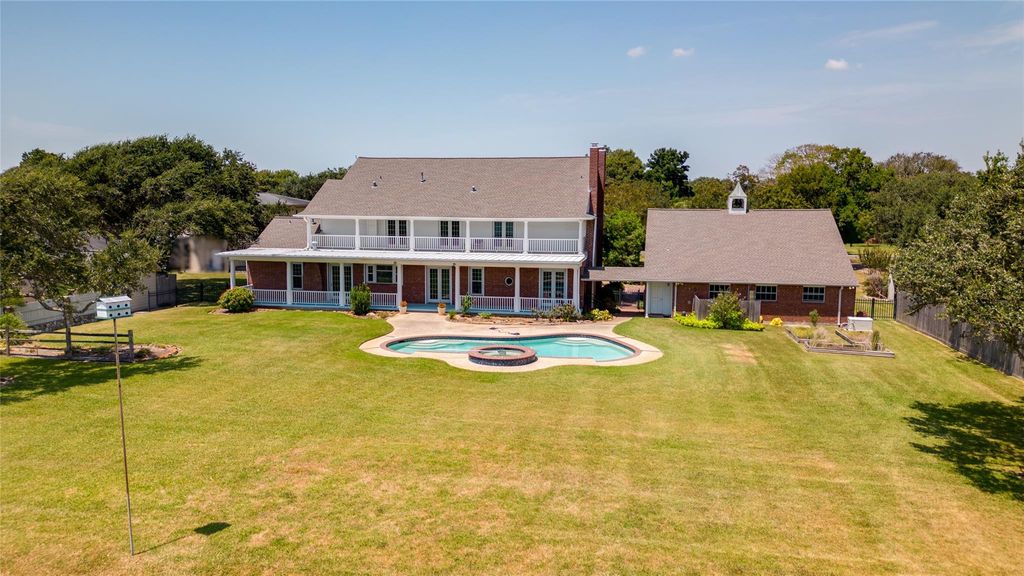
[[800]]13224 Bay Place Dr is listed for sale at 925,000. The Single-Family property has 5 bedrooms, 3 Full Bathrooms, 2 Half Bathrooms, 4188 square feet, and was built in 1986. The lot size is 69243 Square feet.[[500]]Stunning Waterfront Colonial Home on Trinity Bay. This lovely Home has many unique features, the family room has a Petrified Wood Fireplace, Ship portal window, and a Petrified Wood bar. Powder room has a Ships Exterior Door on it. Kitchen has been updated with recent Kitchen Appliances with a Side by Side Sub-Zero Refrigerator, Double Ovens, Gas Stove and Recent Cabinets, Granite counter top, Tile back splash and Tile flooring. Recent Two Heat Pumps, one downstairs, one up stairs, and a tankless hot water heater upstairs. Natural Gas Generac, new Electrical Hurricane Shutters on the back side of this home. Two Chandeliers one from the Shamrock hotel and the other Chandelier has a pully system. Roof has WPI with Radiant Barrier done in 2009. Electrical was up-graded in 2009, has a Sprinkler System, Plantation Shutters, Main bedroom is downstairs and Main Bathroom has Walk in Shower. Lovely pool looks out into the Bay, it has a water fall, a spa, and the water well fills the pool.
Stunning Waterfront Colonial Home on Trinity Bay. This lovely Home has many unique features, the family room has a Petrified Wood Fireplace, Ship portal window, and a Petrified Wood bar. Powder room has a Ship's Exterior Door on it. Kitchen has been updated with recent Kitchen Appliances with a Side by Side Sub-Zero Refrigerator, Double Ovens, Gas Stove and Recent Cabinets, Granite counter top, Tile back splash and Tile flooring. Recent Two Heat Pumps, one downstairs, one up stairs, and a tankless hot water heater upstairs. Natural Gas Generac, new Electrical Hurricane Shutters on the back side of this home. Two Chandeliers one from the Shamrock hotel and the other Chandelier has a pully system. Roof has WPI with Radiant Barrier done in 2009. Electrical was up-graded in 2009, has a Sprinkler System, Plantation Shutters, Main bedroom is downstairs and Main Bathroom has Walk in Shower. Lovely pool looks out into the Bay, it has a water fall, a spa, and the water well fills the pool.
Primary Bed - 1st Floor,Sitting Area,Split Plan,Walk-In Closet
Room Description
Breakfast Room, Den, Entry, Family Room, Gameroom Up
Cooling
Central Electric, Heat Pump, Zoned
Heating
Central Electric, Heat Pump, Zoned
Connections
Electric Dryer Connections, Gas Dryer Connections, Washer Connections
Compactor
No
Dishwasher
Yes
Disposal
Yes
Ice Maker
No
Microwave
Yes
Oven
Double Oven, Gas Oven
Range
Gas Cooktop
Energy Feature
Attic Vents, Ceiling Fans, Digital Program Thermostat, Generator, High-Efficiency HVAC, Insulated/Low-E windows, Radiant Attic Barrier, Storm Windows, Tankless/On-Demand H2O Heater
Interior
Alarm System - Leased, Balcony, Central Vacuum, Crown Molding, Fire/Smoke Alarm, High Ceiling, Prewired for Alarm System, Vaulted Ceiling, Wet Bar, Window Coverings, Wine/Beverage Fridge
Disclaimer: Lot configuration and dimensions are estimates, not based on personal knowledge and come from a third party (Digital Map Products); therefore, you should not rely on the estimates and perform independent confirmation as to their accuracy
View neighborhood information
Ready to Sell your Home?
Request a complimentary home selling analysis featuring recently sold properties, market trends, home valuations and a personalized market update.
School information is computer generated and may not be accurate or current. Buyer must independently verify and confirm enrollment. Please contact the school district to determine the schools to which this property is zoned.










 Just listed
 Currency converter








 Share
Share


 Erase note
 You currently have no custom folders