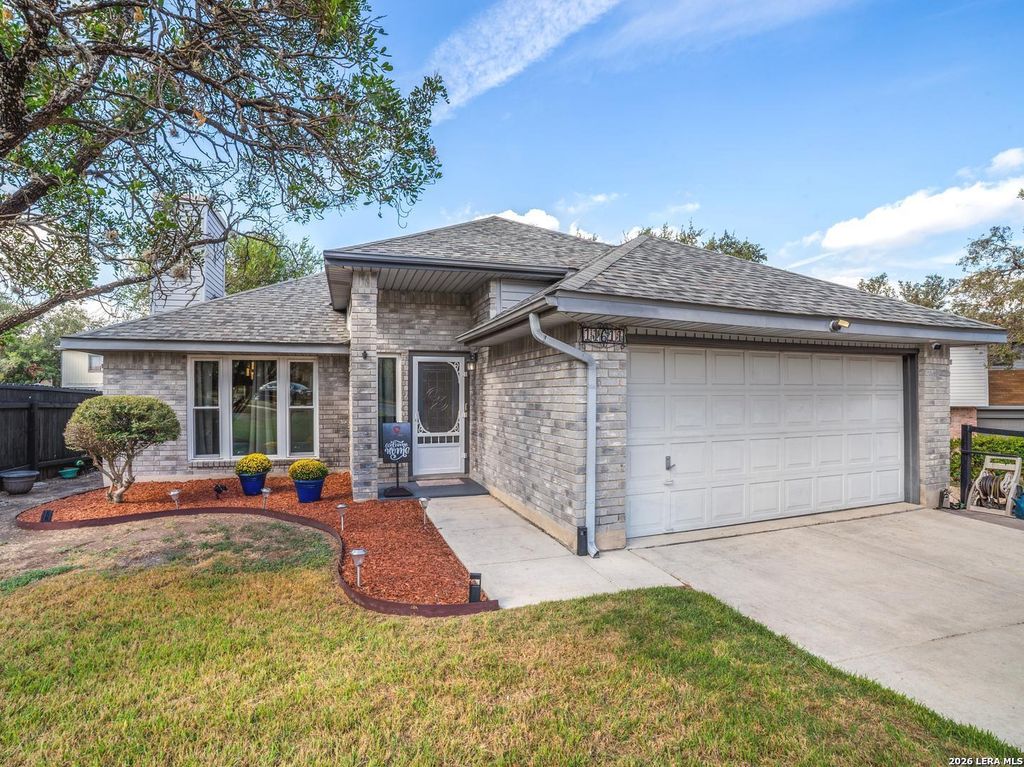
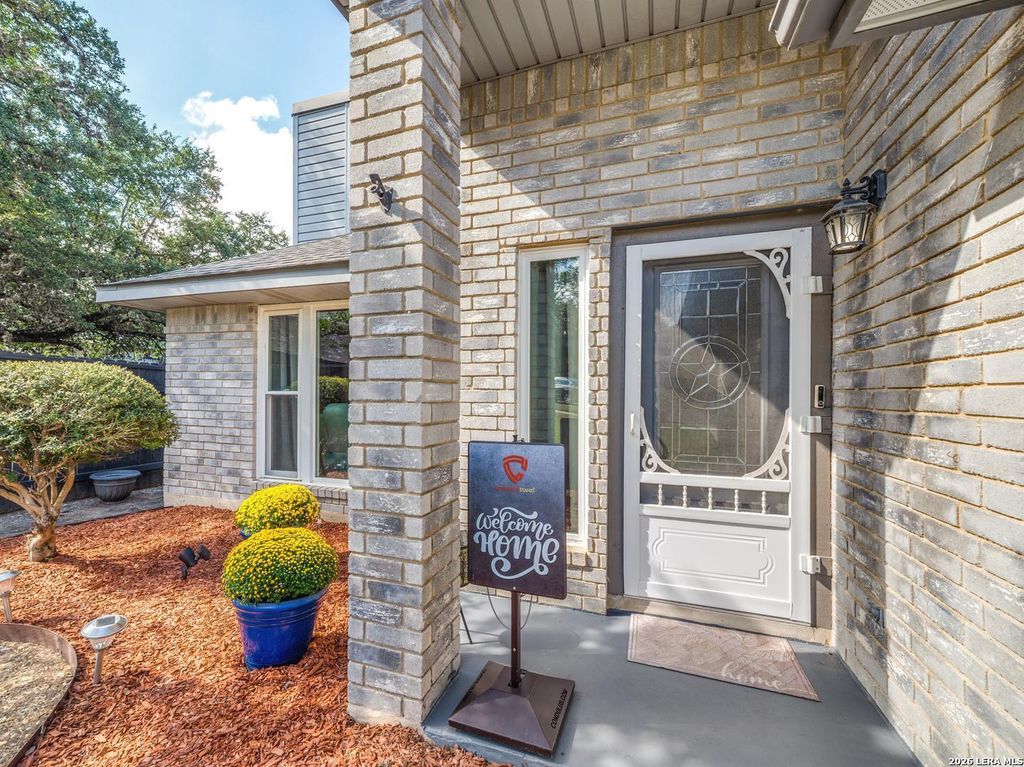
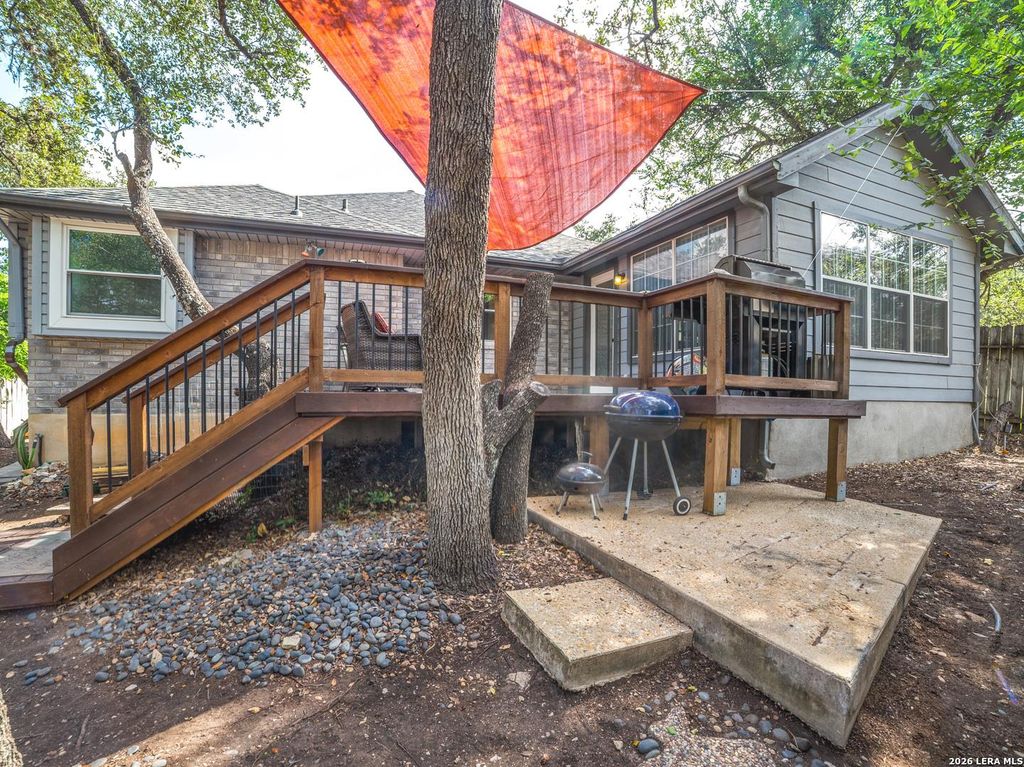
[[800]]11611 Dundalk is listed for sale at 270,000. The Single-Family property has 3 bedrooms, 2 Full Bathrooms, 1764 square feet, and was built in 1987.[[500]]Set at the end of a cul-de-sac, this inviting one-story home offers high ceilings, wood floors, a fireplace, and a sunroom that opens to a deck. New double-pane windows add comfort and efficiency. The spacious primary suite features high ceilings, a generous walk-in closet, dual vanities, walk-in shower, and jetted garden tub. The kitchen opens to the dining area and offers a breakfast bar, solid-surface counters, ample storage, and stainless-steel appliances. Step inside to a welcoming living area where high ceilings and wood flooring create an airy, comfortable feel, with the fireplace adding a warm focal point. The dining area features contemporary lighting and a charming window seat, while the kitchens open connection makes serving and entertaining easy with plenty of counter space. A sunroom at the back of the home provides a flexible space that could be used for a home office, reading or hobbies, and opens to a deck that has plenty of room for entertaining or just relaxing.
Set at the end of a cul-de-sac, this inviting one-story home offers high ceilings, wood floors, a fireplace, and a sunroom that opens to a deck. New double-pane windows add comfort and efficiency. The spacious primary suite features high ceilings, a generous walk-in closet, dual vanities, walk-in shower, and jetted garden tub. The kitchen opens to the dining area and offers a breakfast bar, solid-surface counters, ample storage, and stainless-steel appliances. Step inside to a welcoming living area where high ceilings and wood flooring create an airy, comfortable feel, with the fireplace adding a warm focal point. The dining area features contemporary lighting and a charming window seat, while the kitchen's open connection makes serving and entertaining easy with plenty of counter space. A sunroom at the back of the home provides a flexible space that could be used for a home office, reading or hobbies, and opens to a deck that has plenty of room for entertaining or just relaxing.
Disclaimer: Lot configuration and dimensions are estimates, not based on personal knowledge and come from a third party (Digital Map Products); therefore, you should not rely on the estimates and perform independent confirmation as to their accuracy
View neighborhood information
Ready to Sell your Home?
Request a complimentary home selling analysis featuring recently sold properties, market trends, home valuations and a personalized market update.
School information is computer generated and may not be accurate or current. Buyer must independently verify and confirm enrollment. Please contact the school district to determine the schools to which this property is zoned.










 Just listed
 Currency converter








 Share
Share


 Erase note
 You currently have no custom folders