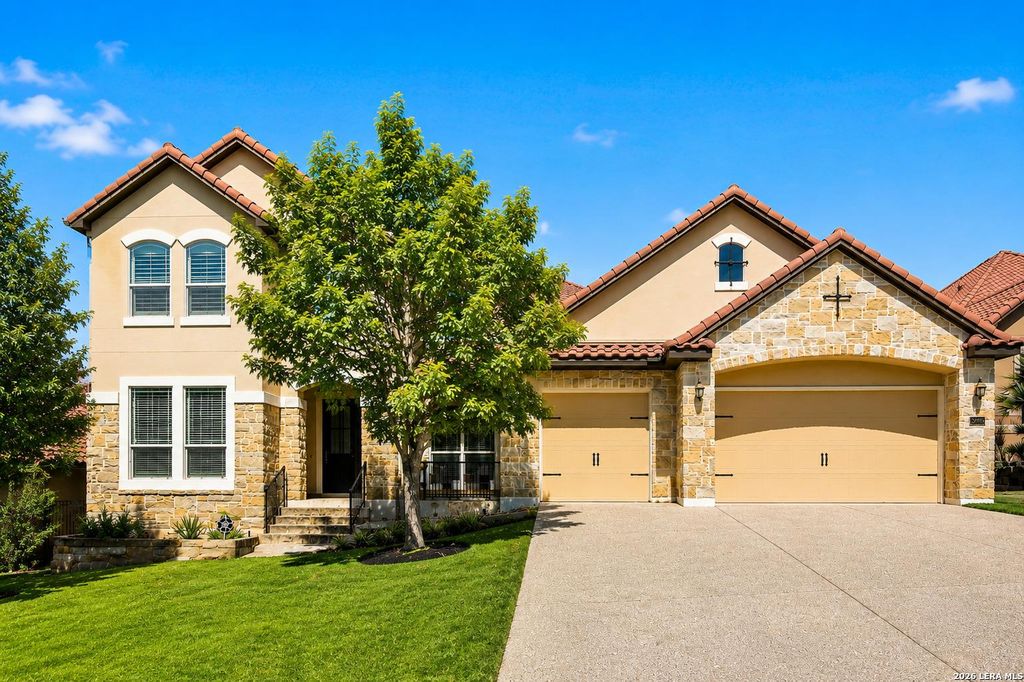
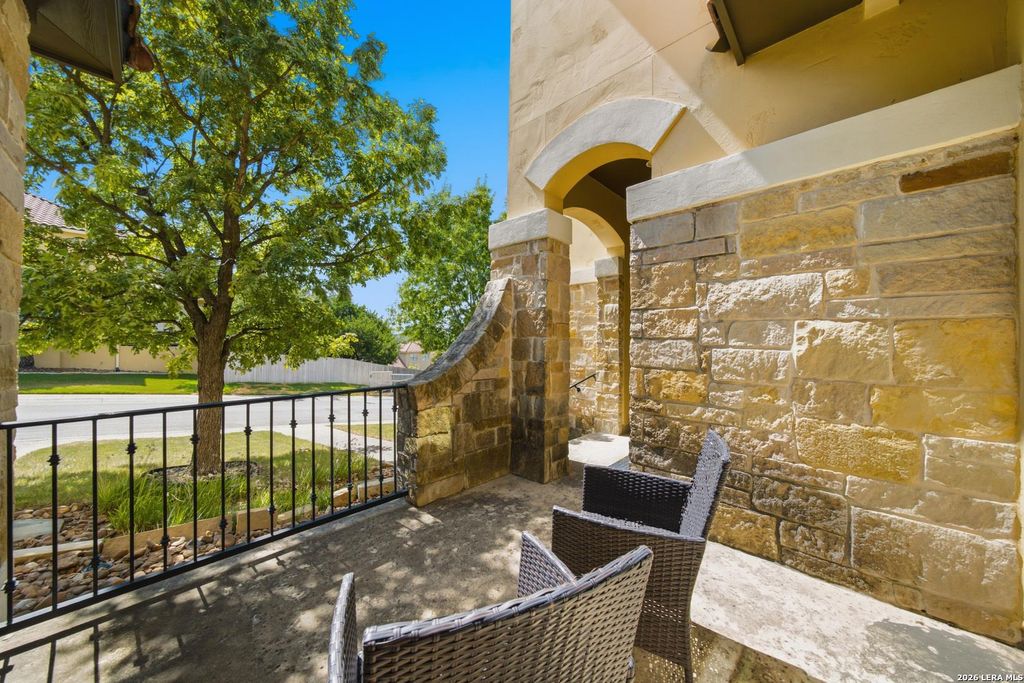
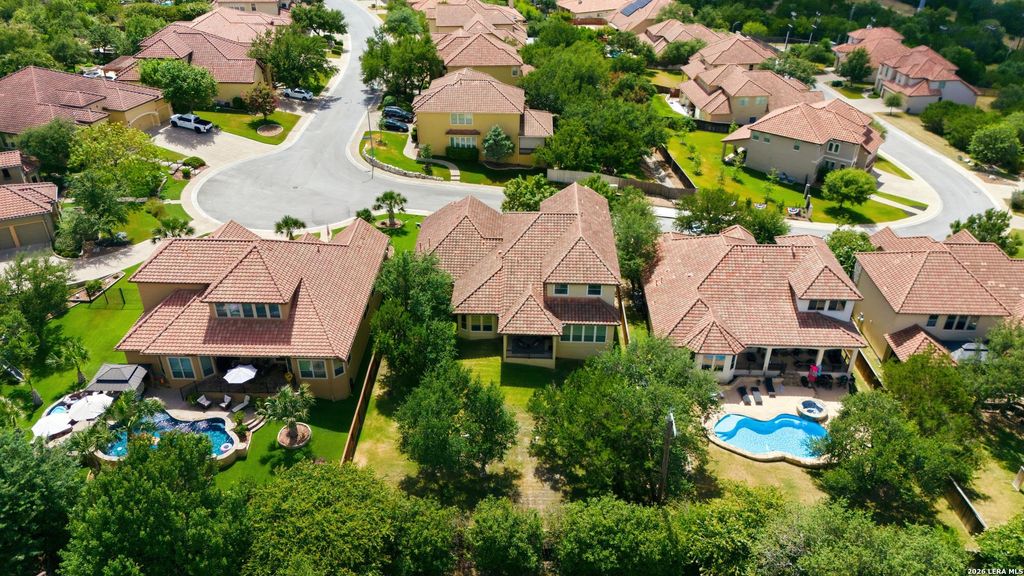
25215 ESTANCIA CIR is listed for sale at $ 699,000. The Single-Family property has 4 bedrooms, 3 Full Bathrooms, 3462 square feet and was built in 2012. The lot size is 0 Square feet. BRExperience refined living in this exceptional former model home nestled within the prestigious gated community of Estancia at Stone Oak. Showcasing timeless architecture and an extensive collection of builder upgrades, this custom residence was designed to impress with elevated finishes, thoughtful craftsmanship, and designer details throughout. Expansive open-concept living spaces, soaring ceilings, and abundant natural light create an inviting atmosphere ideal for both everyday living and effortless entertaining. Every space has been carefully curated to blend luxury, comfort, and functionality. Ideally located just minutes from premier dining, upscale shopping, world-class medical centers, and top-rated NEISD schools, this remarkable home offers the privacy and prestige of one of North San Antonio’s most sought-after luxury communities. A rare opportunity to own one of Estancia’s showcase homes, where exceptional design meets an unbeatable location.
Experience refined living in this exceptional former model home nestled within the prestigious gated community of Estancia at Stone Oak. Showcasing timeless architecture and an extensive collection of builder upgrades, this custom residence was designed to impress with elevated finishes, thoughtful craftsmanship, and designer details throughout. Expansive open-concept living spaces, soaring ceilings, and abundant natural light create an inviting atmosphere ideal for both everyday living and effortless entertaining. Every space has been carefully curated to blend luxury, comfort, and functionality. Ideally located just minutes from premier dining, upscale shopping, world-class medical centers, and top-rated NEISD schools, this remarkable home offers the privacy and prestige of one of North San Antonio's most sought-after luxury communities. A rare opportunity to own one of Estancia's showcase homes, where exceptional design meets an unbeatable location.
MLS#
SA1999507
List Price
$699,000 ($202/Sqft.)
Listing Status
For Sale
Address
25215 ESTANCIA CIR
City
San Antonio
State
TX
Zip Code
78260
County
Bexar County
Subdivision
HEIGHTS AT STONE OAK
Legal Description
Ncb 19216 (Heights At S O Pud Pod E Ut-3), Block 28 Lot 57 2
Disclaimer: Lot configuration and dimensions are estimates, not based on personal knowledge and come from a third party (Digital Map Products); therefore, you should not rely on the estimates and perform independent confirmation as to their accuracy
Ready to Sell your Home?
If you like this property and are also considering selling your current home now, you may find out how. Request your home selling analysis report featuring Recently Sold, Market Analysis, Home Valuations, and Market Update.
School information is computer generated and may not be accurate or current. Buyer must independently verify and confirm enrollment. Please contact the school district to determine the schools to which this property is zoned.











 Just listed
 Currency converter








 Share
Share


 Erase note
 You currently have no custom folders