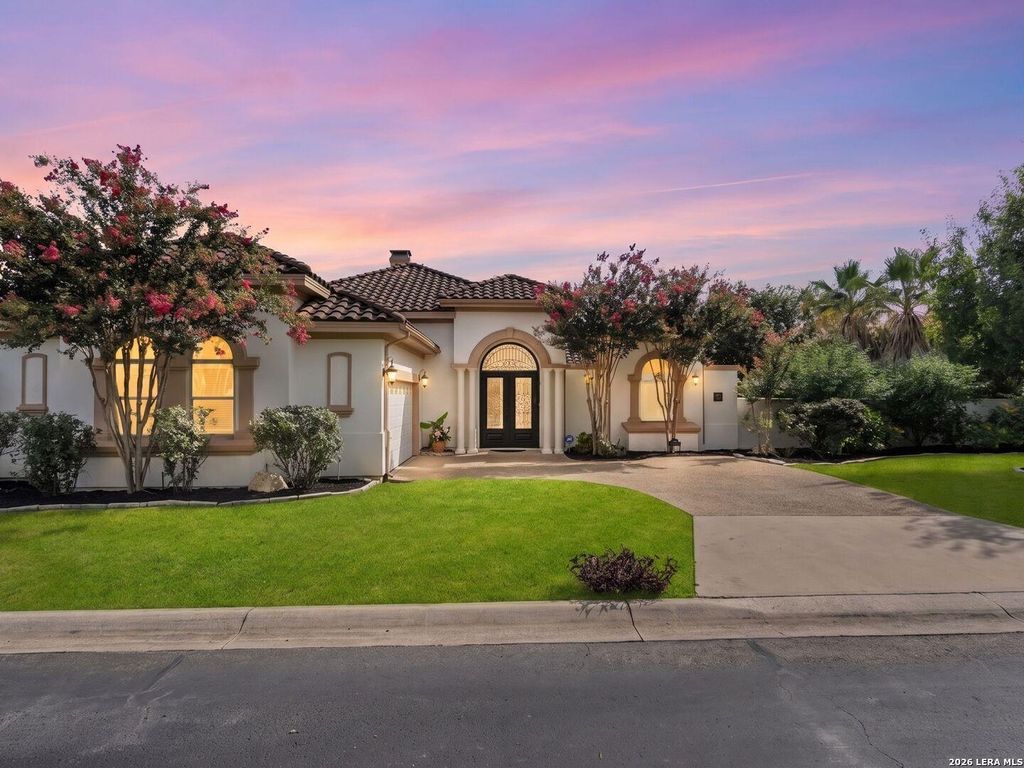
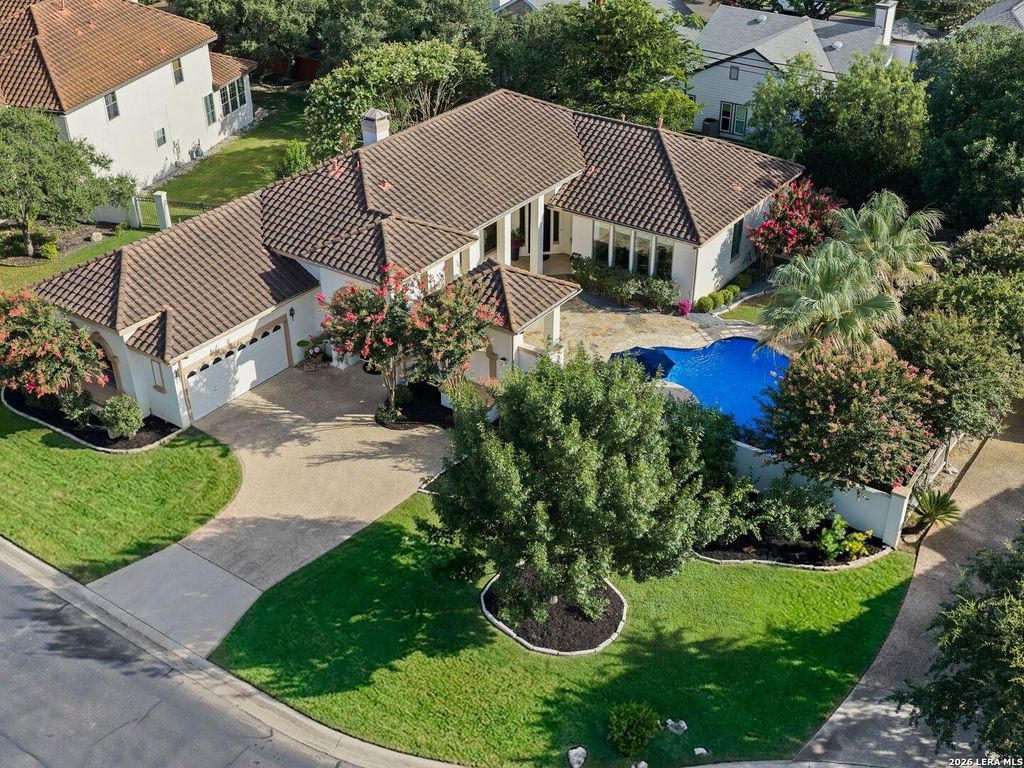
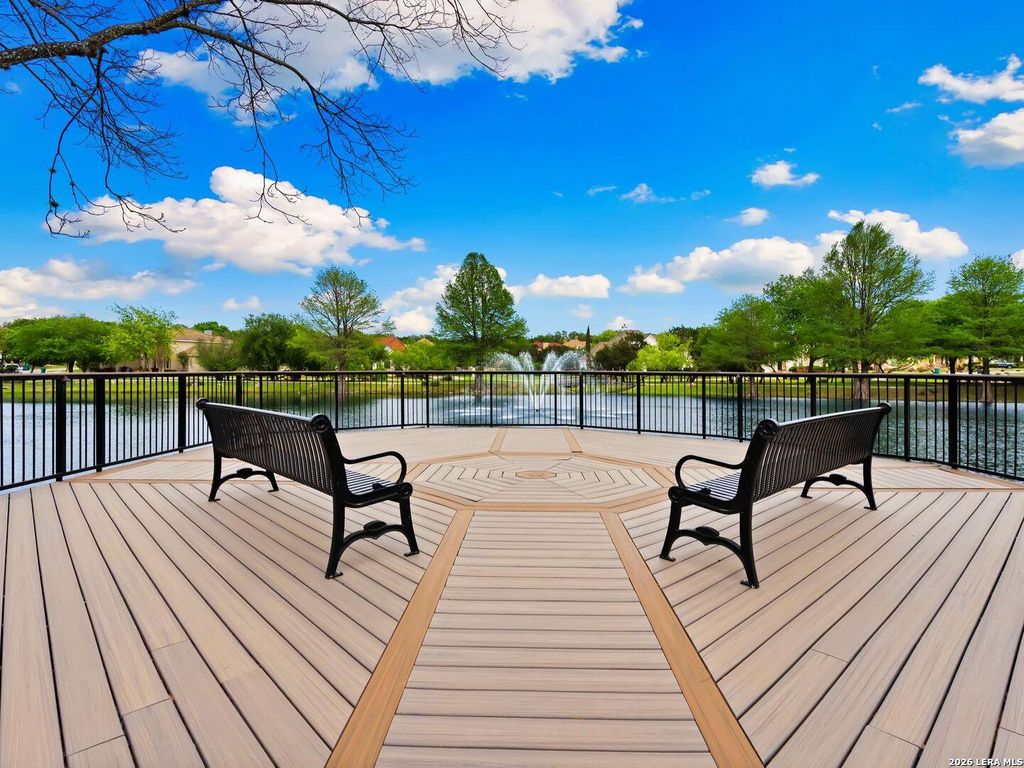
95 THREE LAKES DR is listed for sale at $ 818,900. The Single-Family property has 3 bedrooms, 2 Full Bathrooms, 1 Half Bathroom, 2809 square feet and was built in 2004. The lot size is 0 Square feet. BROpen house: Saturday-July 18th: 12 pm- 3pm. Tucked within the private, gated Edgewater community in the heart of San Antonio, this fully remodeled single-story residence offers luxurious finishes, thoughtful design, and an exceptional lifestyle. Blending timeless architectural character with sophisticated modern updates, every detail has been carefully curated to create an elevated living experience. Wrought iron double doors welcome you into expansive, light-filled living spaces where an open, flowing floor plan and cohesive designer finishes create an inviting atmosphere for everyday living and entertaining. At the heart of the home, the chef’s kitchen features a large granite island, custom slate-blue cabinetry, elegant brass hardware, double ovens, and abundant workspace, opening effortlessly to the spacious dining and living areas. The private primary suite serves as a luxurious retreat, complete with a spa-inspired bath featuring a freestanding soaking tub, frameless glass sho
Open house: Saturday-July 18th: 12 pm- 3pm. Tucked within the private, gated Edgewater community in the heart of San Antonio, this fully remodeled single-story residence offers luxurious finishes, thoughtful design, and an exceptional lifestyle. Blending timeless architectural character with sophisticated modern updates, every detail has been carefully curated to create an elevated living experience. Wrought iron double doors welcome you into expansive, light-filled living spaces where an open, flowing floor plan and cohesive designer finishes create an inviting atmosphere for everyday living and entertaining. At the heart of the home, the chef's kitchen features a large granite island, custom slate-blue cabinetry, elegant brass hardware, double ovens, and abundant workspace, opening effortlessly to the spacious dining and living areas. The private primary suite serves as a luxurious retreat, complete with a spa-inspired bath featuring a freestanding soaking tub, frameless glass sho
Disclaimer: Lot configuration and dimensions are estimates, not based on personal knowledge and come from a third party (Digital Map Products); therefore, you should not rely on the estimates and perform independent confirmation as to their accuracy
Ready to Sell your Home?
If you like this property and are also considering selling your current home now, you may find out how. Request your home selling analysis report featuring Recently Sold, Market Analysis, Home Valuations, and Market Update.
School information is computer generated and may not be accurate or current. Buyer must independently verify and confirm enrollment. Please contact the school district to determine the schools to which this property is zoned.











 Just listed
 Currency converter








 Share
Share


 Erase note
 You currently have no custom folders