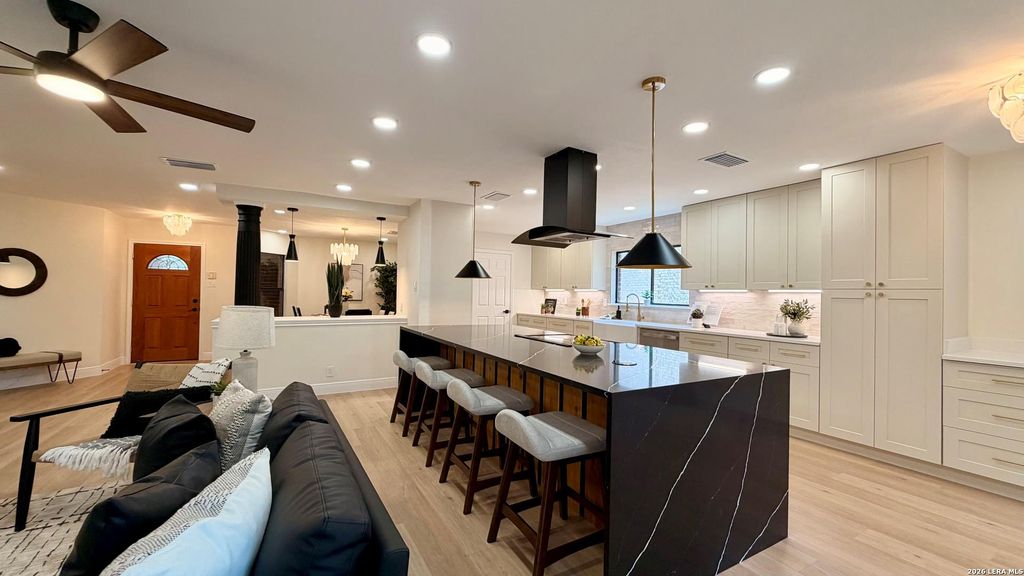
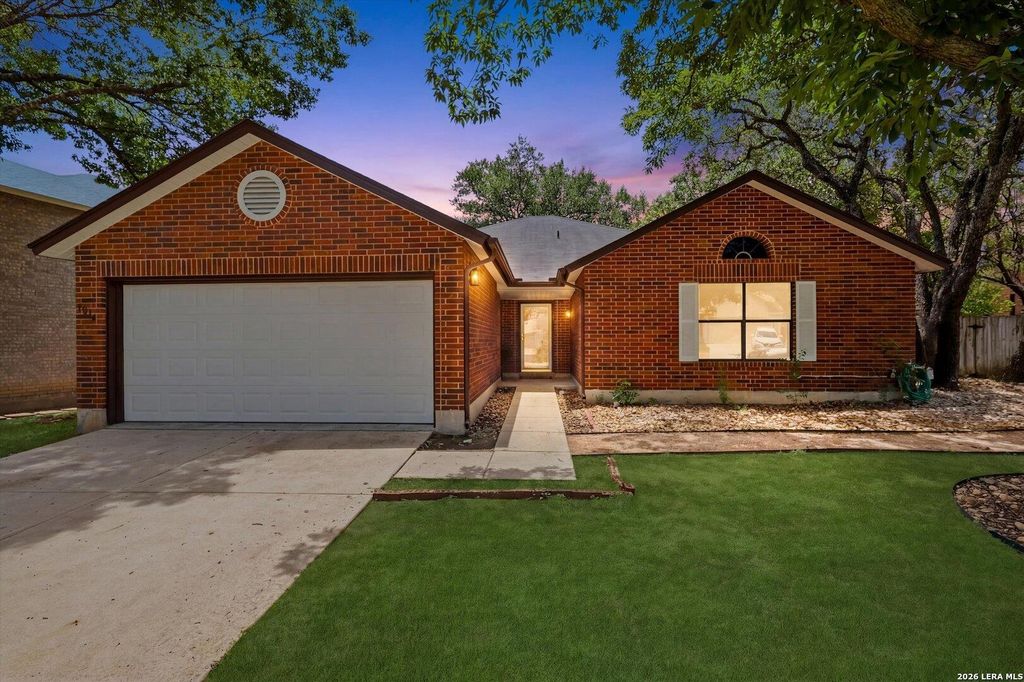
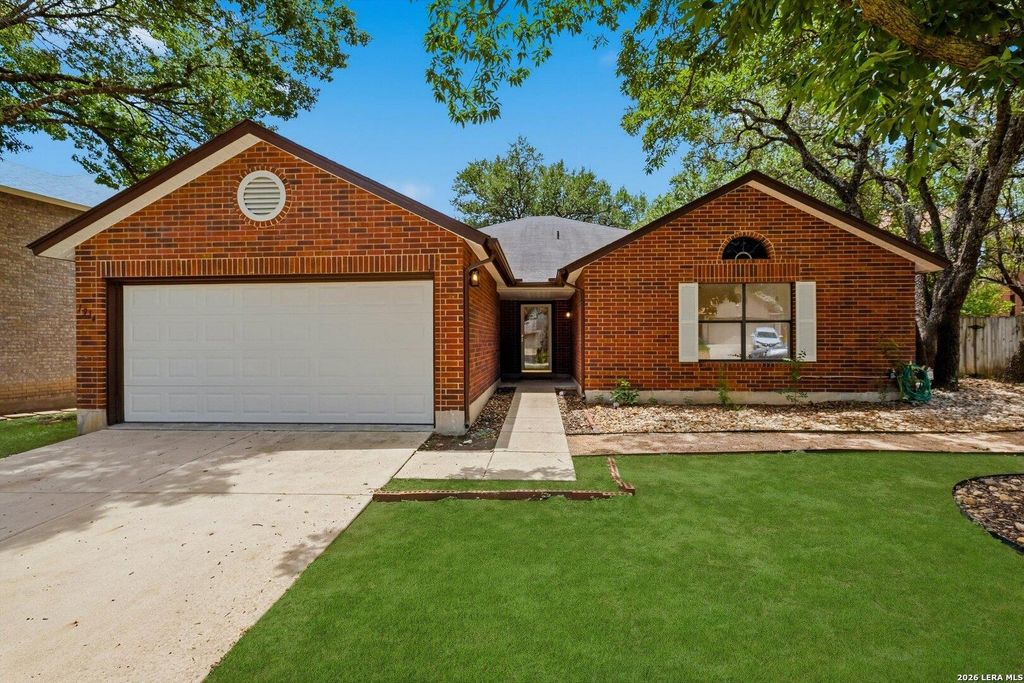
1914 RIALTO WAY is listed for sale at $ 429,000. The Single-Family property has 3 bedrooms, 2 Full Bathrooms, 1878 square feet and was built in 1997. The lot size is 0 Square feet. BRWelcome to 1914 Rialto Way, a beautiful single-story home nestled in the desirable Huntington Place community. This 3-bedroom, 2-bath residence offers 1,877 square feet of thoughtfully designed living space with modern finishes throughout. Step inside to an open-concept layout featuring a stunning kitchen with a large island, sleek black countertops, custom cabinetry, designer lighting, and a statement vent hood that anchors the space. The kitchen flows seamlessly into the living and dining areas, creating the perfect setting for everyday living and entertaining. The primary suite has been transformed into a spa-inspired retreat with a luxurious walk-in shower, frameless glass enclosure, upscale tile work, and elegant gold fixtures. Additional upgrades and contemporary touches can be found throughout the home. One of the standout features is the expansive backyard deck surrounded by mature oak trees, offering exceptional outdoor living space for gatherings, relaxing evenings, or enj
Welcome to 1914 Rialto Way, a beautiful single-story home nestled in the desirable Huntington Place community. This 3-bedroom, 2-bath residence offers 1,877 square feet of thoughtfully designed living space with modern finishes throughout. Step inside to an open-concept layout featuring a stunning kitchen with a large island, sleek black countertops, custom cabinetry, designer lighting, and a statement vent hood that anchors the space. The kitchen flows seamlessly into the living and dining areas, creating the perfect setting for everyday living and entertaining. The primary suite has been transformed into a spa-inspired retreat with a luxurious walk-in shower, frameless glass enclosure, upscale tile work, and elegant gold fixtures. Additional upgrades and contemporary touches can be found throughout the home. One of the standout features is the expansive backyard deck surrounded by mature oak trees, offering exceptional outdoor living space for gatherings, relaxing evenings, or enj
Disclaimer: Lot configuration and dimensions are estimates, not based on personal knowledge and come from a third party (Digital Map Products); therefore, you should not rely on the estimates and perform independent confirmation as to their accuracy
Ready to Sell your Home?
If you like this property and are also considering selling your current home now, you may find out how. Request your home selling analysis report featuring Recently Sold, Market Analysis, Home Valuations, and Market Update.
School information is computer generated and may not be accurate or current. Buyer must independently verify and confirm enrollment. Please contact the school district to determine the schools to which this property is zoned.











 Just listed
 Currency converter








 Share
Share


 Erase note
 You currently have no custom folders