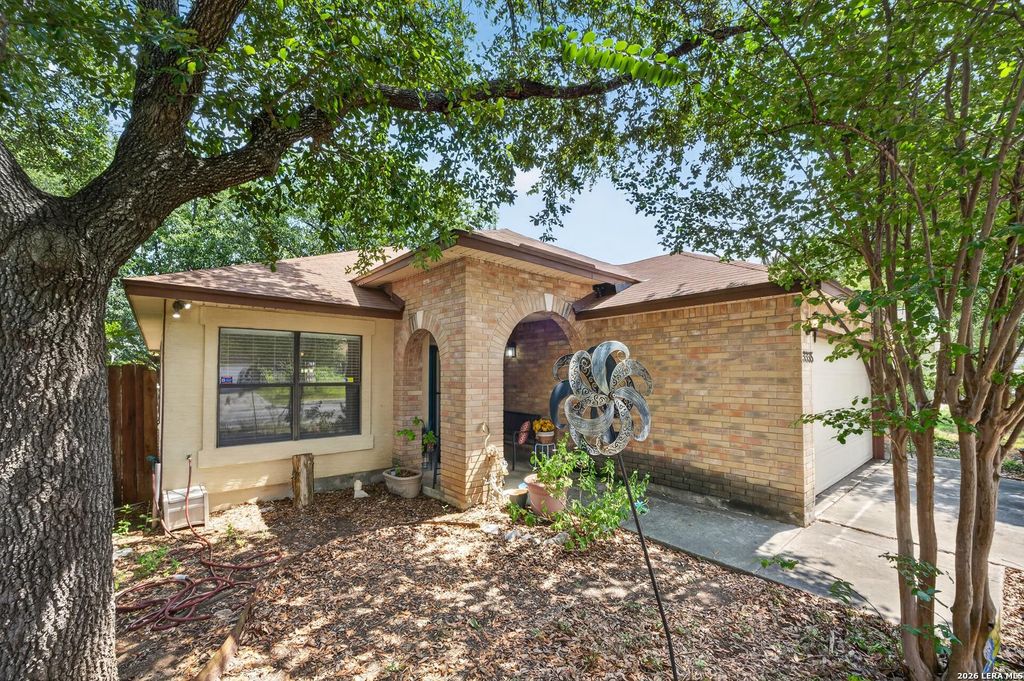
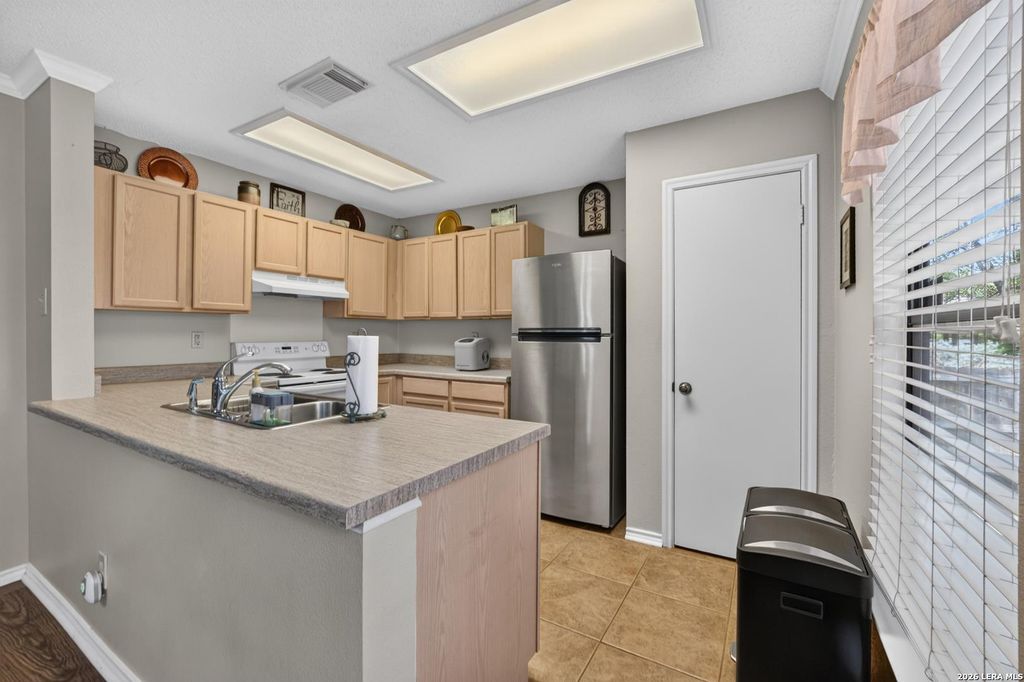
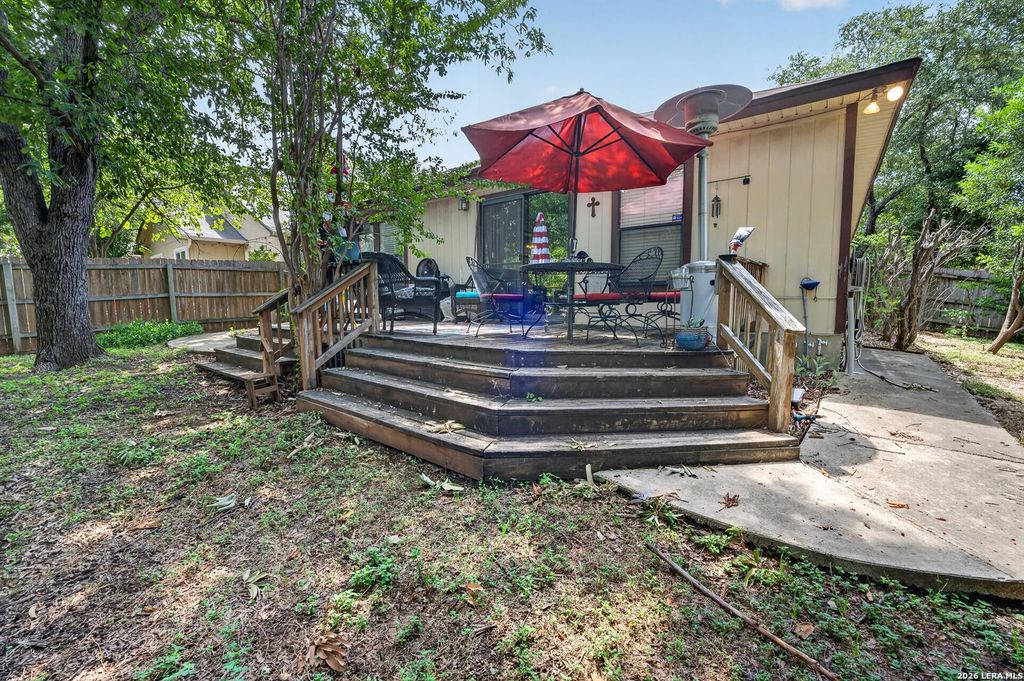
[[800]]3335 Flamingo Basin is listed for sale at 257,000. The Single-Family property has 3 bedrooms, 2 Full Bathrooms, 1345 square feet, and was built in 1998.[[500]]Welcome home to this beautifully maintained, move-in-ready property nestled on a quiet street in the highly sought-after NEISD. Designed with modern living in mind, the home features a bright and airy open-concept floor plan, complemented by a neutral paint color and stunning wood laminate flooring. The spacious living area flows effortlessly into the eat-in kitchen, which boasts a convenient breakfast bar. From there, step outside to your private outdoor retreat, complete with a deck, landscaped front and back yards, and mature, sweeping shade trees that offer the perfect canopy for relaxation or entertaining. Enjoy built-in solar panels that significantly offset rising electricity costs while keeping the home energy-efficient! Perfectly situated for convenience, this home is just minutes from local elementary schools, premier shopping, and a neighborhood park. Plus, with quick access to I-35, 281, 410, and 1604, your daily commute will be a breeze.
Welcome home to this beautifully maintained, move-in-ready property nestled on a quiet street in the highly sought-after NEISD. Designed with modern living in mind, the home features a bright and airy open-concept floor plan, complemented by a neutral paint color and stunning wood laminate flooring. The spacious living area flows effortlessly into the eat-in kitchen, which boasts a convenient breakfast bar. From there, step outside to your private outdoor retreat, complete with a deck, landscaped front and back yards, and mature, sweeping shade trees that offer the perfect canopy for relaxation or entertaining. Enjoy built-in solar panels that significantly offset rising electricity costs while keeping the home energy-efficient! Perfectly situated for convenience, this home is just minutes from local elementary schools, premier shopping, and a neighborhood park. Plus, with quick access to I-35, 281, 410, and 1604, your daily commute will be a breeze.
Disclaimer: Lot configuration and dimensions are estimates, not based on personal knowledge and come from a third party (Digital Map Products); therefore, you should not rely on the estimates and perform independent confirmation as to their accuracy
View neighborhood information
Ready to Sell your Home?
Request a complimentary home selling analysis featuring recently sold properties, market trends, home valuations and a personalized market update.
School information is computer generated and may not be accurate or current. Buyer must independently verify and confirm enrollment. Please contact the school district to determine the schools to which this property is zoned.










 Just listed
 Currency converter








 Share
Share


 Erase note
 You currently have no custom folders