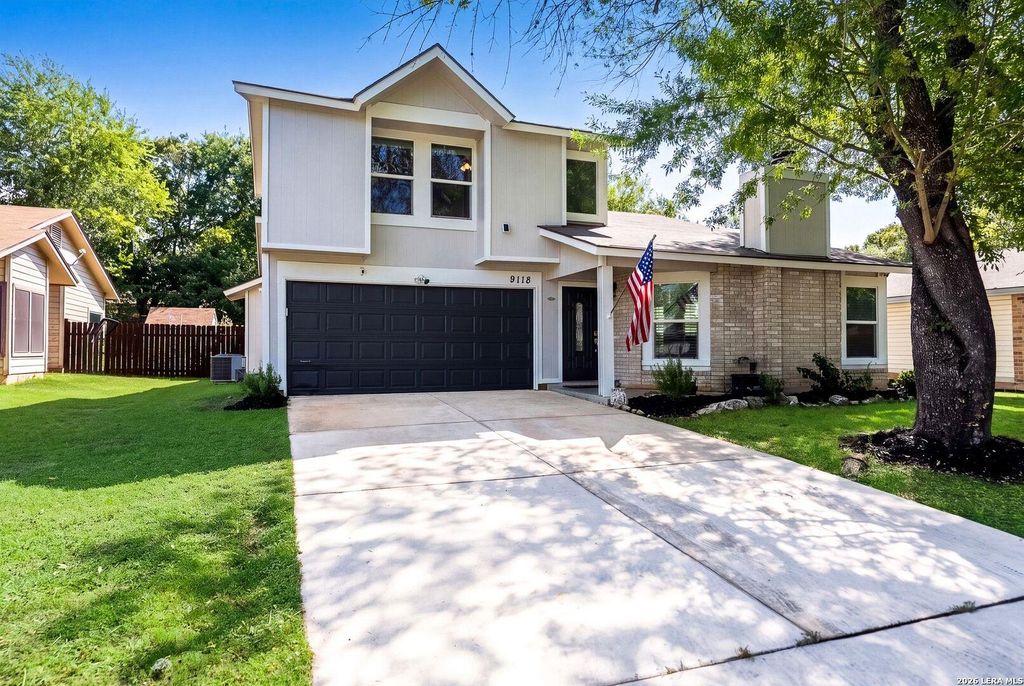
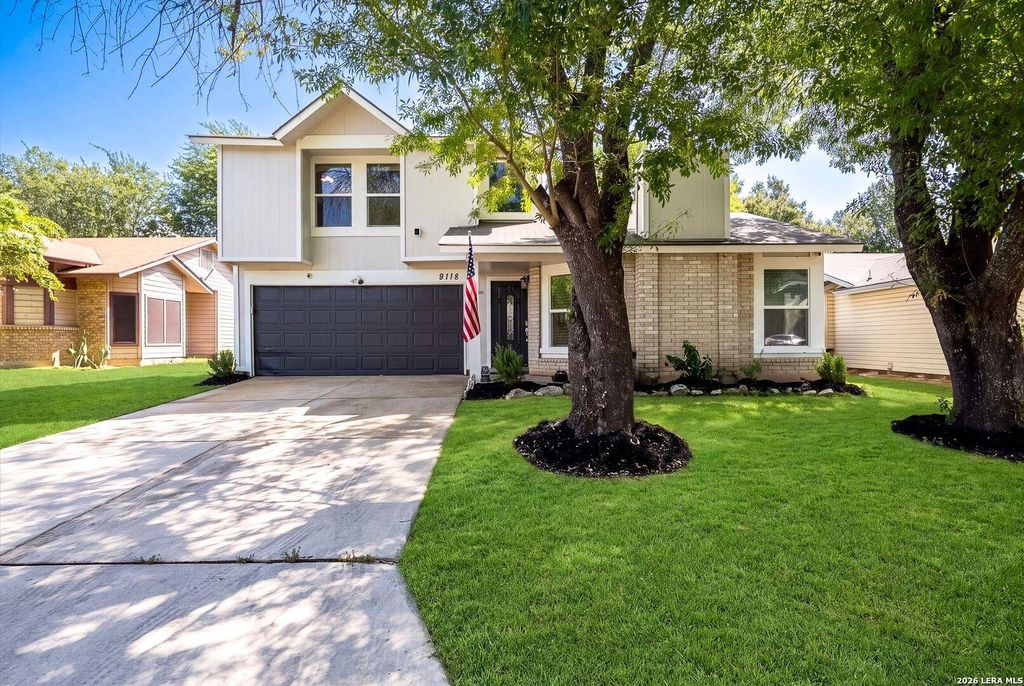
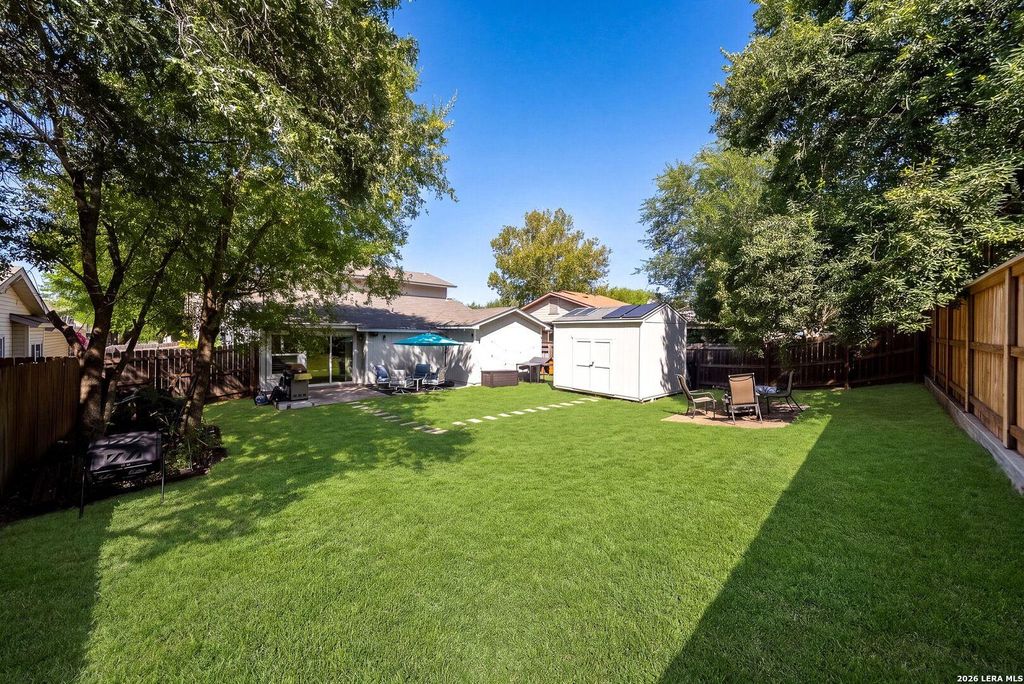
[[800]]9118 Autumn Mdws is listed for sale at 269,000. The Single-Family property has 3 bedrooms, 2 Full Bathrooms, 1857 square feet, and was built in 1984.[[500]]Welcome to this thoughtfully updated two-story home featuring 3 bedrooms, 2 bathrooms, and a flexible open floor plan designed for comfortable everyday living. Recent exterior paint adds to the homes curb appeal, while inside, the living room features a cozy fireplace which flows into the formal dining area and beautifully upgraded kitchen with custom cabinetry, granite countertops, a stylish backsplash, and stainless steel appliances. An eat-in breakfast nook and oversized pantry/laundry room provide additional functionality and storage. The main-level primary suite offers added privacy and features an updated bathroom along with an impressive custom walk-in closet with approximately 121 square feet of additional space and solid wood built-in shelving. Upstairs, youll find the secondary bedrooms and a spacious loft perfect for a second living area, game room, or flex space. Outside, enjoy a patio, mature trees, privacy fencing, storage shed, and a separate dog run/fenced side yard.
Welcome to this thoughtfully updated two-story home featuring 3 bedrooms, 2 bathrooms, and a flexible open floor plan designed for comfortable everyday living. Recent exterior paint adds to the home's curb appeal, while inside, the living room features a cozy fireplace which flows into the formal dining area and beautifully upgraded kitchen with custom cabinetry, granite countertops, a stylish backsplash, and stainless steel appliances. An eat-in breakfast nook and oversized pantry/laundry room provide additional functionality and storage. The main-level primary suite offers added privacy and features an updated bathroom along with an impressive custom walk-in closet with approximately 121 square feet of additional space and solid wood built-in shelving. Upstairs, you'll find the secondary bedrooms and a spacious loft perfect for a second living area, game room, or flex space. Outside, enjoy a patio, mature trees, privacy fencing, storage shed, and a separate dog run/fenced side yard.
MLS#
SA2015845
List Price
$269,000 ($145/Sqft.)
Listing Status
For Sale
Address
9118 Autumn Mdws
City
San Antonio
State
TX
Zip Code
78254
County
Bexar County
Subdivision
OAK GROVE
Legal Description
Ncb 19047 Blk 2 Lot 49 (Oak Grove Ut-3A) "Oak Grove/Bandera"
Disclaimer: Lot configuration and dimensions are estimates, not based on personal knowledge and come from a third party (Digital Map Products); therefore, you should not rely on the estimates and perform independent confirmation as to their accuracy
View neighborhood information
Ready to Sell your Home?
Request a complimentary home selling analysis featuring recently sold properties, market trends, home valuations and a personalized market update.
School information is computer generated and may not be accurate or current. Buyer must independently verify and confirm enrollment. Please contact the school district to determine the schools to which this property is zoned.










 Just listed
 Currency converter








 Share
Share


 Erase note
 You currently have no custom folders