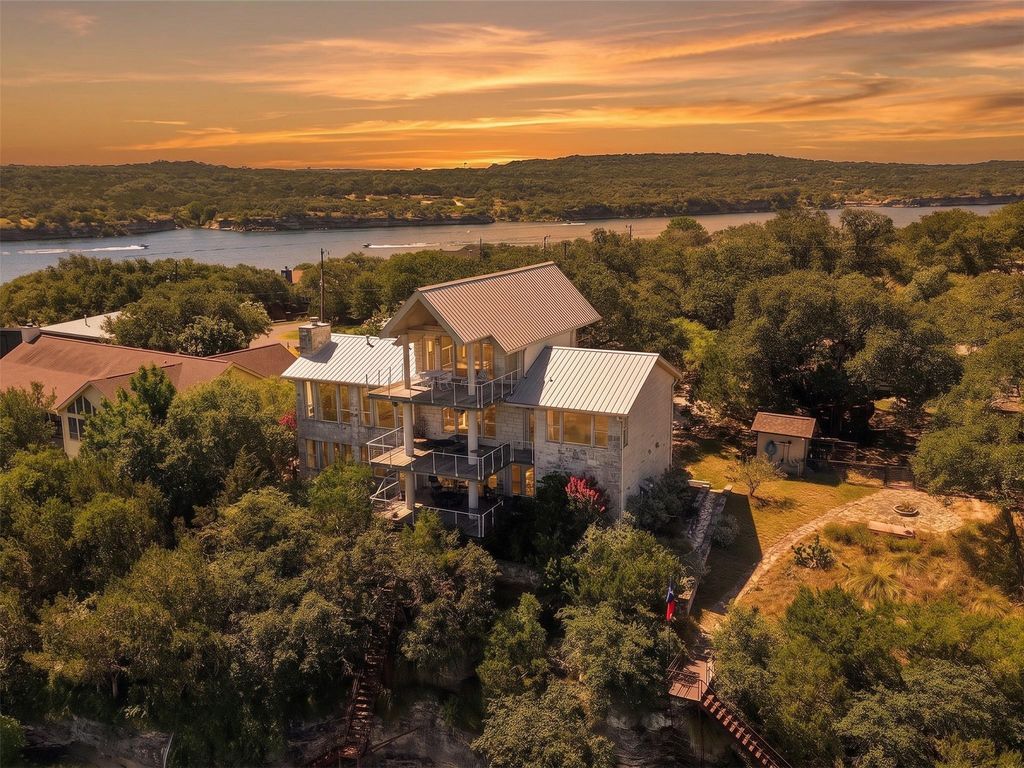
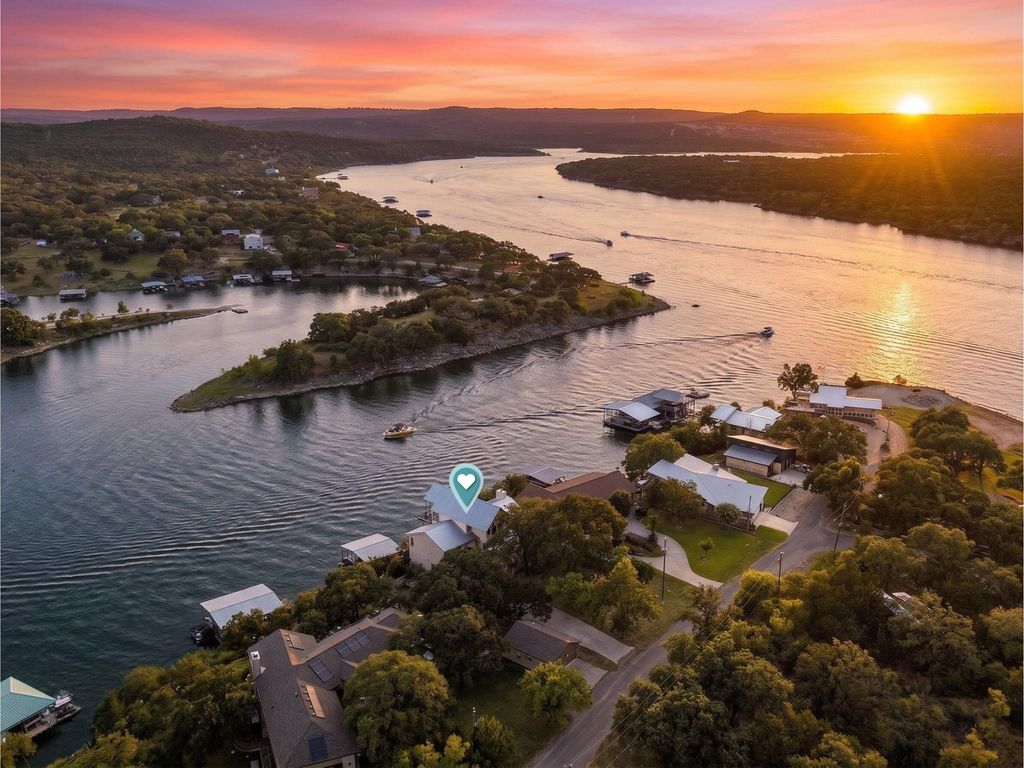
[[800]]4846 Travis Oaks Dr is listed for sale at 750,000. The Single-Family property has 3 bedrooms, 2 Full Bathrooms, 1 Half Bathroom, 3088 square feet, and was built in 1998. The lot size is 11426 Square feet.[[500]]Welcome to your Lake Travis retreat in scenic Lago Vista, where panoramic Hill Country views meet waterfront living. This three-story home is nestled in a quiet canal, showcasing breathtaking views from three spacious balconies, soaring ceilings, and expansive picture windows that bathe the home in natural light. The open airy second level serves as the heart of the home, where the living, dining, and kitchen areas flow seamlessly alongside the expansive primary suite. Secondary bedrooms are privately situated on the 1st floor, while the 3rd level loft area opens to the highest balcony. Enjoy nearby conveniences in Lago Vista, including grocery stores, restaurants, coffee shops, and local boutiques, while historic downtown Marble Falls, Flat Creek Estate Winery Vineyard, Horseshoe Bay Resort, waterfront parks, hiking trails, and endless Lake Travis recreation are all within reach.
Welcome to your Lake Travis retreat in scenic Lago Vista, where panoramic Hill Country views meet waterfront living. This three-story home is nestled in a quiet canal, showcasing breathtaking views from three spacious balconies, soaring ceilings, and expansive picture windows that bathe the home in natural light. The open & airy second level serves as the heart of the home, where the living, dining, and kitchen areas flow seamlessly alongside the expansive primary suite. Secondary bedrooms are privately situated on the 1st floor, while the 3rd level loft area opens to the highest balcony. Enjoy nearby conveniences in Lago Vista, including grocery stores, restaurants, coffee shops, and local boutiques, while historic downtown Marble Falls, Flat Creek Estate Winery & Vineyard, Horseshoe Bay Resort, waterfront parks, hiking trails, and endless Lake Travis recreation are all within reach.
Disclaimer: Lot configuration and dimensions are estimates, not based on personal knowledge and come from a third party (Digital Map Products); therefore, you should not rely on the estimates and perform independent confirmation as to their accuracy
View neighborhood information
Ready to Sell your Home?
Request a complimentary home selling analysis featuring recently sold properties, market trends, home valuations and a personalized market update.
School information is computer generated and may not be accurate or current. Buyer must independently verify and confirm enrollment. Please contact the school district to determine the schools to which this property is zoned.











 Just listed
 Currency converter








 Share
Share


 Erase note
 You currently have no custom folders