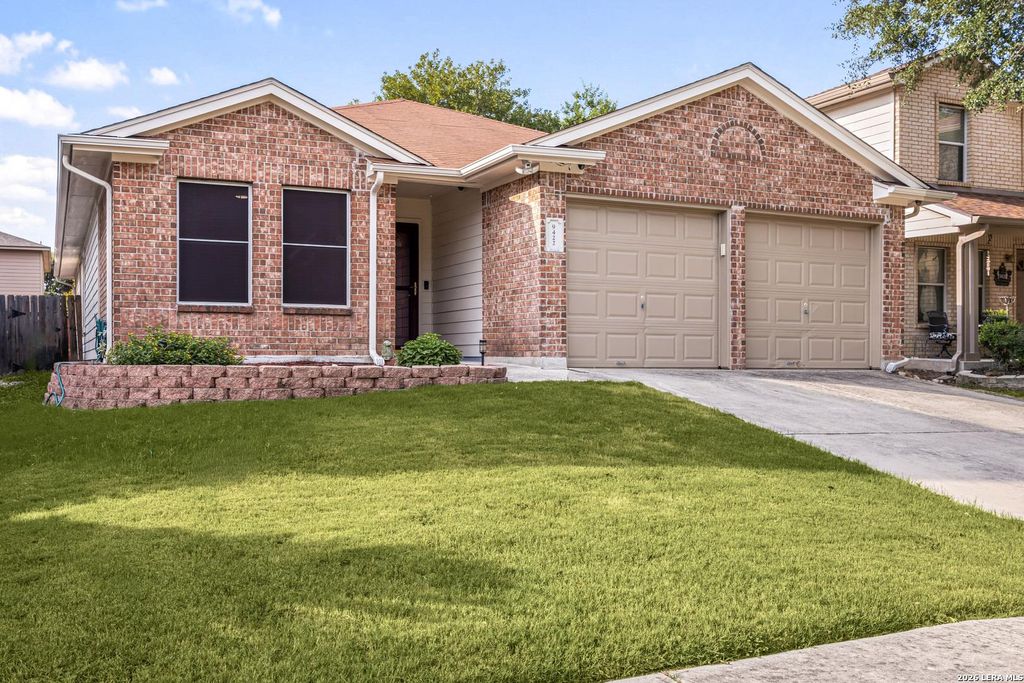
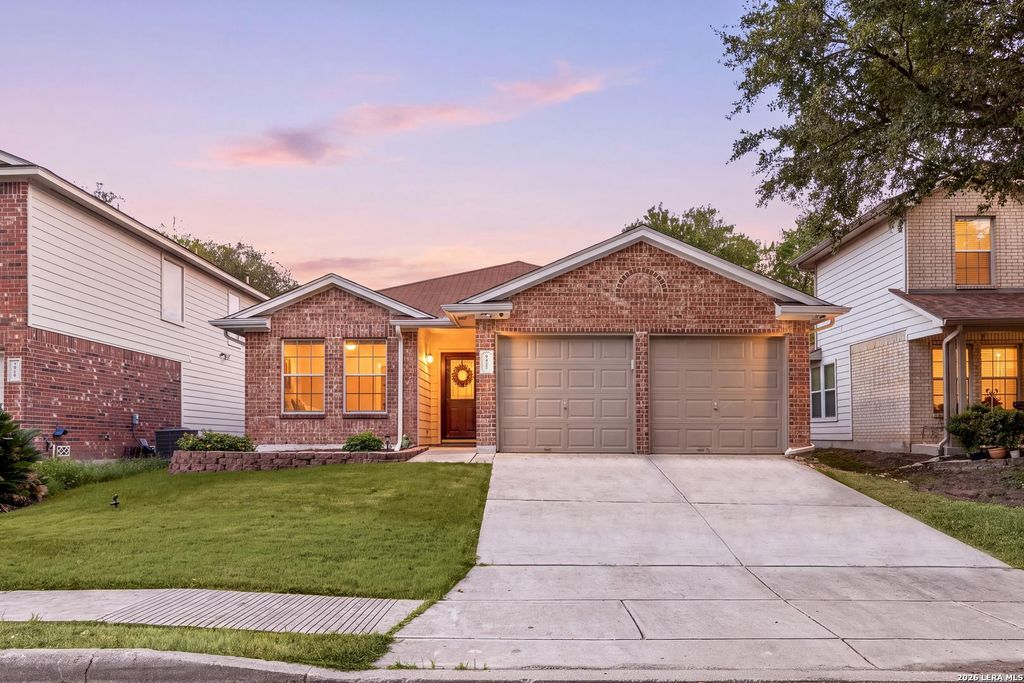
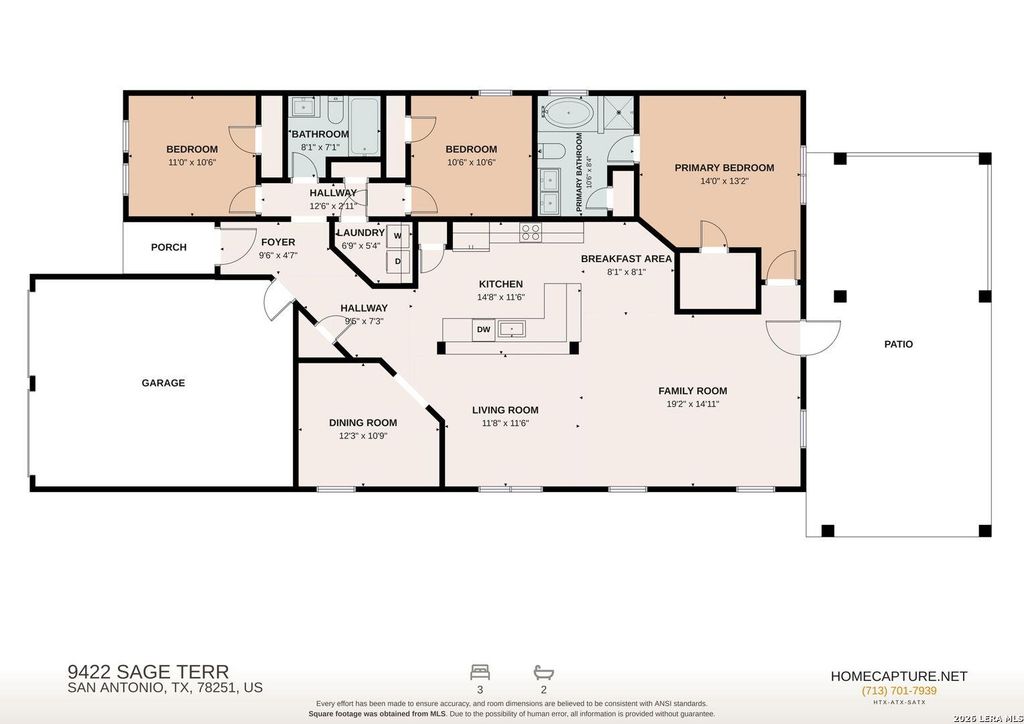
[[800]]9422 SAGE TER is listed for sale at 260,000. The Single-Family property has 3 bedrooms, 2 Full Bathrooms, 1761 square feet, and was built in 2004.[[500]]Inviting 1-story home in the Brycewood community offering 3 bedrooms and 2 baths. The comfortable open floor plan features neutral tones throughout, with a spacious living and dining combination that provides an easy flow for everyday living. A separate formal dining room adds flexibility and could also be used as a home office or study. The split primary suite offers privacy and includes an ensuite bath with a soaking tub and walk-in shower.The kitchen has been extensively updated with new cabinets and quartz countertops, along with a new electric range, refrigerator, and dishwasher. Additional updates include a new washer and dryer, new toilets and vanities in both bathrooms, new light fixtures and electrical switches, recessed lighting, and a new HVAC system. 2026 updates include brand-new interior and exterior paint, new gutters with leaf guards, and plumbing that has been certified leak-free. The backyard provides a private outdoor space with a patio, gazebo, and privacy fence, of
Inviting 1-story home in the Brycewood community offering 3 bedrooms and 2 baths. The comfortable open floor plan features neutral tones throughout, with a spacious living and dining combination that provides an easy flow for everyday living. A separate formal dining room adds flexibility and could also be used as a home office or study. The split primary suite offers privacy and includes an ensuite bath with a soaking tub and walk-in shower.The kitchen has been extensively updated with new cabinets and quartz countertops, along with a new electric range, refrigerator, and dishwasher. Additional updates include a new washer and dryer, new toilets and vanities in both bathrooms, new light fixtures and electrical switches, recessed lighting, and a new HVAC system. 2026 updates include brand-new interior and exterior paint, new gutters with leaf guards, and plumbing that has been certified leak-free. The backyard provides a private outdoor space with a patio, gazebo, and privacy fence, of
Disclaimer: Lot configuration and dimensions are estimates, not based on personal knowledge and come from a third party (Digital Map Products); therefore, you should not rely on the estimates and perform independent confirmation as to their accuracy
View neighborhood information
Ready to Sell your Home?
Request a complimentary home selling analysis featuring recently sold properties, market trends, home valuations and a personalized market update.
School information is computer generated and may not be accurate or current. Buyer must independently verify and confirm enrollment. Please contact the school district to determine the schools to which this property is zoned.










 Currency converter








 Share
Share


 Erase note
 You currently have no custom folders