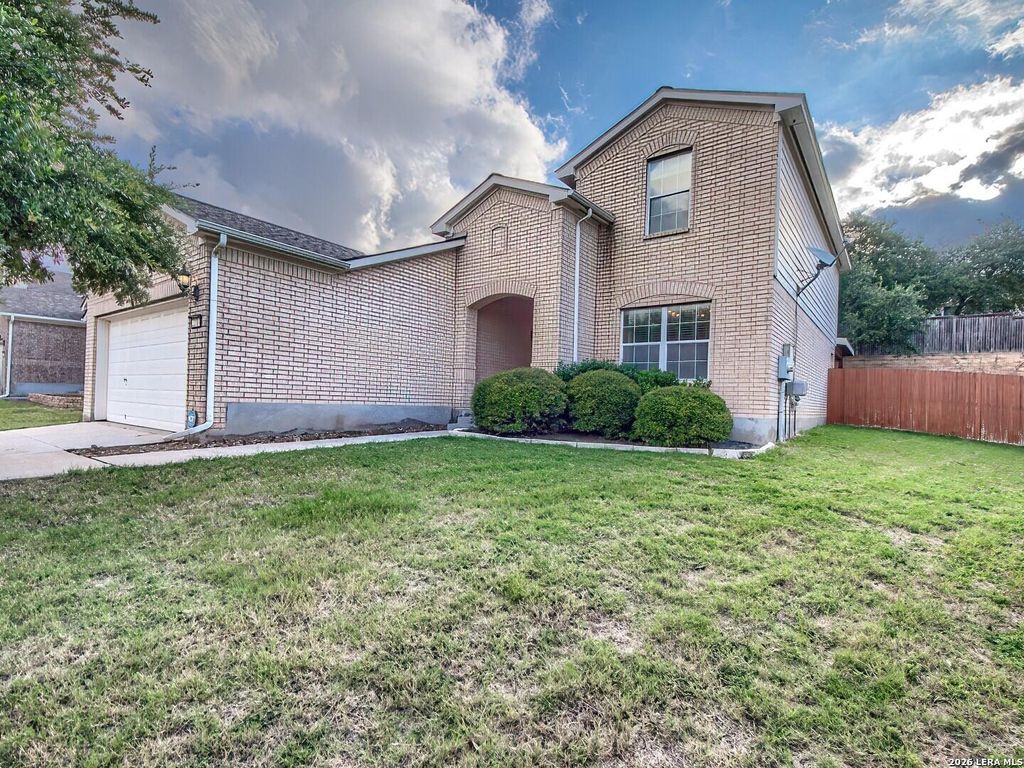
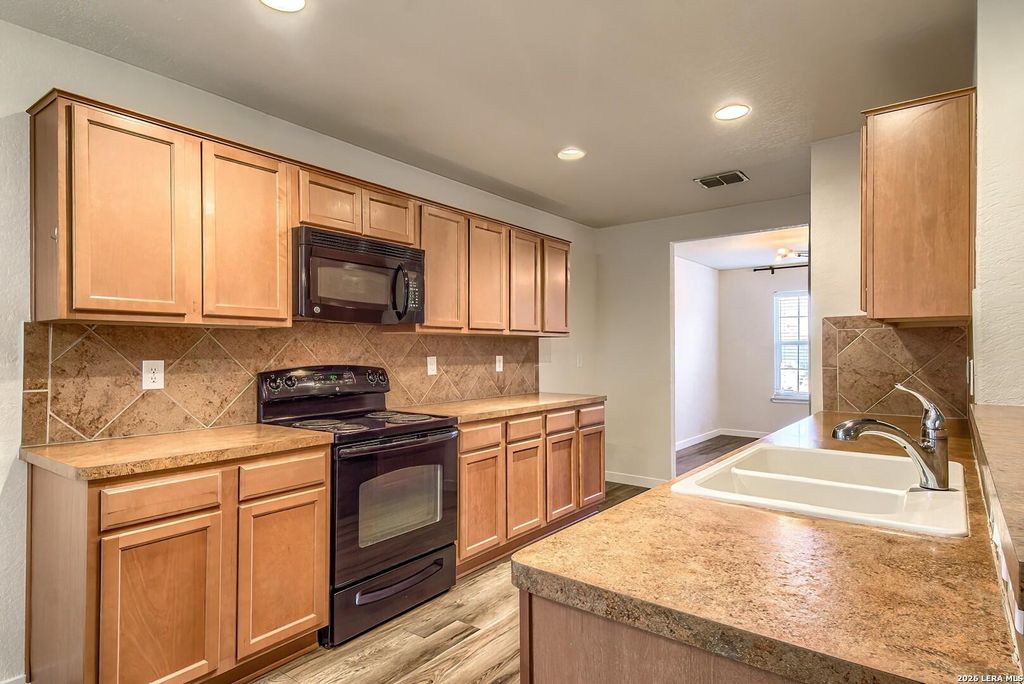
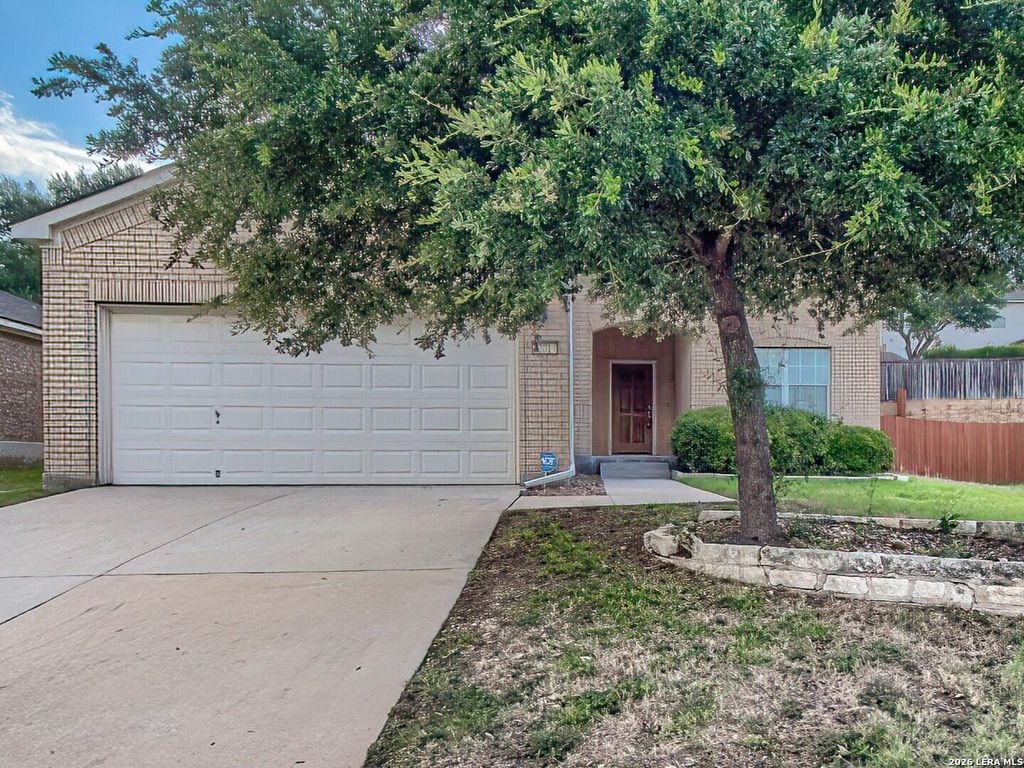
22014 Diamond Chase is listed for sale at $ 399,000. The Single-Family property has 4 bedrooms, 2 Full Bathrooms, 1 Half Bathroom, 2484 square feet and was built in 2008. The lot size is 0 Square feet. BRThis is the perfect combination of space, comfort, and location-offering the lifestyle you are looking for in one of North Central San Antonio’s most established communities. Spacious two-story in sought-after Encino Ridge, where modern updates including roof in 2022 and AC in 2023 and generous living spaces, along with an exceptional outdoor retreat come together in one of North Central San Antonio’s most convenient locations. From the moment you arrive, the classic brick exterior and inviting curb appeal set the tone. Inside, you’ll find gorgeous luxury vinyl plank flooring throughout the main level and primary suite, updated lighting, and an open-concept floor plan designed for both everyday living and entertaining. The heart of the home is the island kitchen, featuring abundant cabinetry, extensive counter space, a breakfast bar, and seamless flow into the dining area and expansive family room-making it easy to stay connected whether hosting holiday gatherings or casual weeknight d
This is the perfect combination of space, comfort, and location-offering the lifestyle you are looking for in one of North Central San Antonio's most established communities. Spacious two-story in sought-after Encino Ridge, where modern updates including roof in 2022 and AC in 2023 and generous living spaces, along with an exceptional outdoor retreat come together in one of North Central San Antonio's most convenient locations. From the moment you arrive, the classic brick exterior and inviting curb appeal set the tone. Inside, you'll find gorgeous luxury vinyl plank flooring throughout the main level and primary suite, updated lighting, and an open-concept floor plan designed for both everyday living and entertaining. The heart of the home is the island kitchen, featuring abundant cabinetry, extensive counter space, a breakfast bar, and seamless flow into the dining area and expansive family room-making it easy to stay connected whether hosting holiday gatherings or casual weeknight d
Disclaimer: Lot configuration and dimensions are estimates, not based on personal knowledge and come from a third party (Digital Map Products); therefore, you should not rely on the estimates and perform independent confirmation as to their accuracy
Ready to Sell your Home?
If you like this property and are also considering selling your current home now, you may find out how. Request your home selling analysis report featuring Recently Sold, Market Analysis, Home Valuations, and Market Update.
School information is computer generated and may not be accurate or current. Buyer must independently verify and confirm enrollment. Please contact the school district to determine the schools to which this property is zoned.











 Just listed
 Currency converter








 Share
Share


 Erase note
 You currently have no custom folders