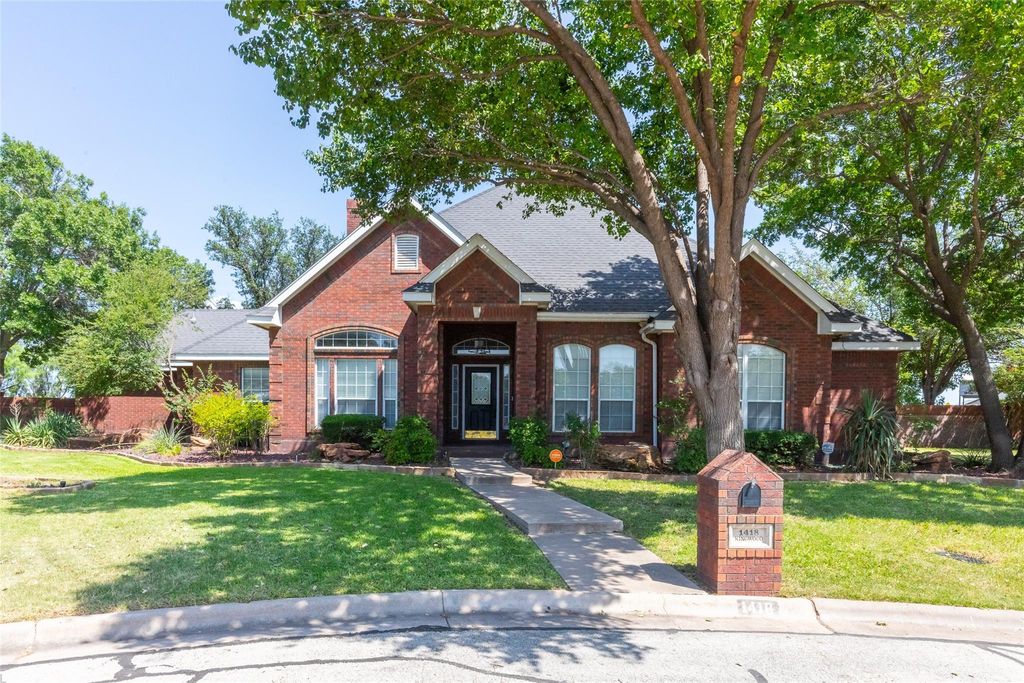
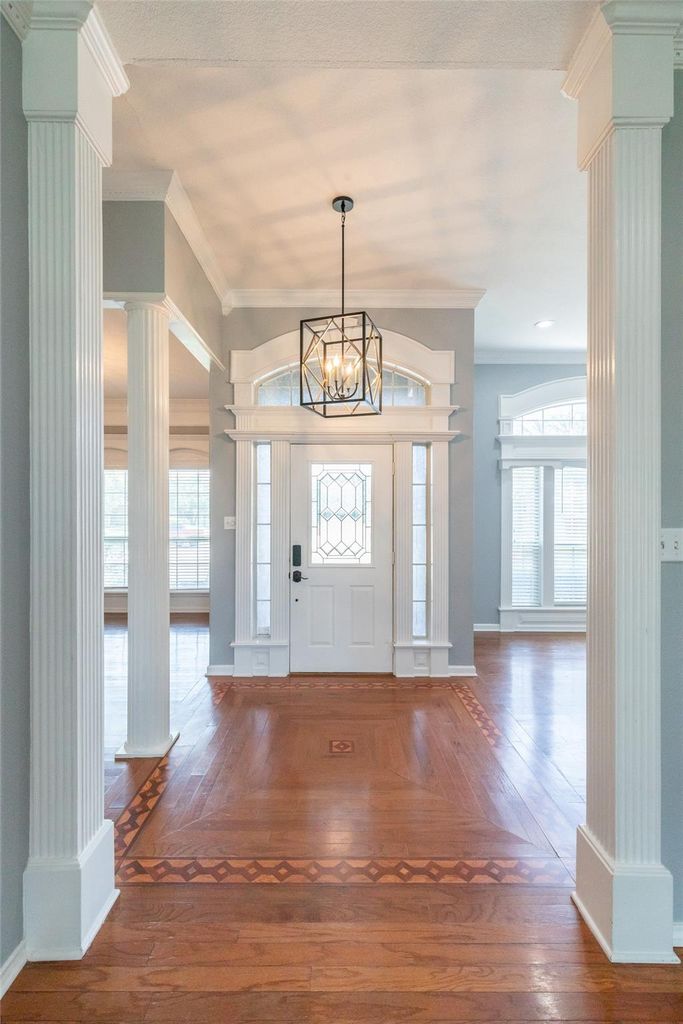
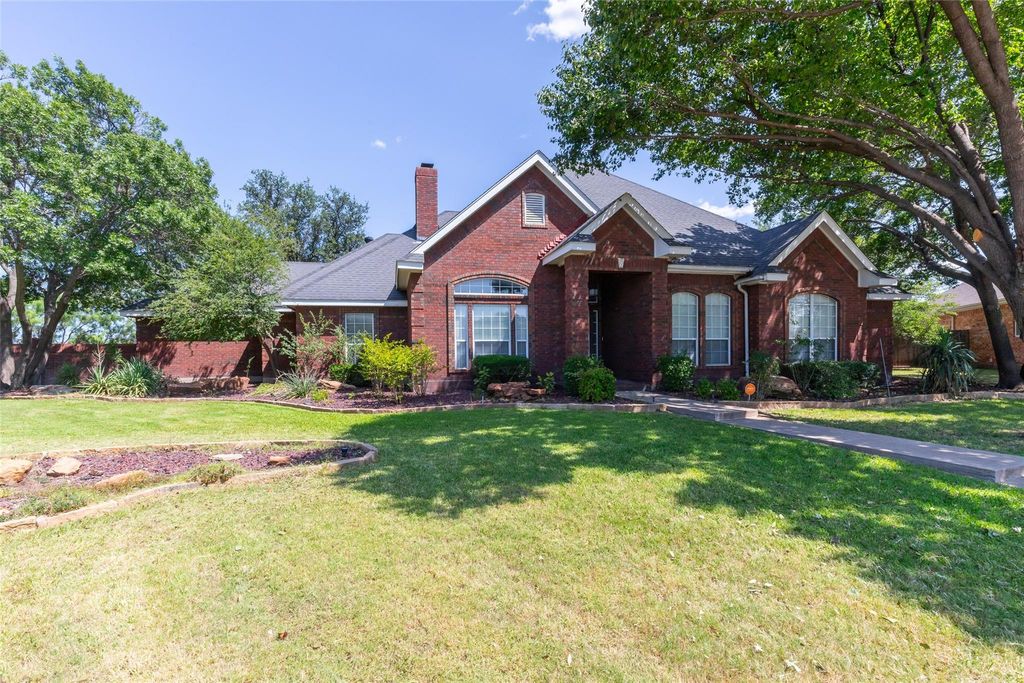
1418 Kingwood Cir is listed for sale at $ 499,900. The Residential - Single Family property has 4 bedrooms, 3 Full Bathrooms, 2540 square feet and was built in 1996. The lot size is 0.411 Acres. BRStunning traditional architecture meets timeless elegance in this custom brick 4-bedroom, 3-bath home, situated in a cul-de-sac on an oversized lot encompassed by gorgeous shade trees. Step inside to a grand columned entry featuring soaring ceilings, extensive crown molding throughout, rich hardwood floors and an abundance of oversized windows providing tons of natural light. Designed with both everyday living and entertaining in mind, the spacious floor plan features formal living and dining areas, a generous family room with custom built-ins and a wood burning fireplace for warmth and ambiance. Impressive chef’s kitchen offers ample cabinetry, a center island, double ovens and an inviting breakfast nook. The primary suite provides a peaceful escape boasting a spa-like bath including dual vanities, an oversized walk-in shower with dual rain showerheads, along with a designer’s dream closet featuring built-in shelving, an abundance of drawers and exceptional organization space. Relax outback in your own private oasis on the covered patio overlooking a sparkling inground pool and mature landscaping with exceptional privacy and shade-perfect for hosting family and friends. Privately gated rear entry opens to a two-car garage including a 10*15 workspace with built-ins, along with two storage buildings for all your tools and two separate yards. Blending traditional architecture with timeless finishes, this home offers enduring character and exceptional curb appeal in one of the area’s most established neighborhoods.
Stunning traditional architecture meets timeless elegance in this custom brick 4-bedroom, 3-bath home, situated in a cul-de-sac on an oversized lot encompassed by gorgeous shade trees. Step inside to a grand columned entry featuring soaring ceilings, extensive crown molding throughout, rich hardwood floors and an abundance of oversized windows providing tons of natural light. Designed with both everyday living and entertaining in mind, the spacious floor plan features formal living and dining areas, a generous family room with custom built-ins and a wood burning fireplace for warmth and ambiance. Impressive chef's kitchen offers ample cabinetry, a center island, double ovens and an inviting breakfast nook. The primary suite provides a peaceful escape boasting a spa-like bath including dual vanities, an oversized walk-in shower with dual rain showerheads, along with a designer's dream closet featuring built-in shelving, an abundance of drawers and exceptional organization space. Relax outback in your own private oasis on the covered patio overlooking a sparkling inground pool and mature landscaping with exceptional privacy and shade-perfect for hosting family and friends. Privately gated rear entry opens to a two-car garage including a 10*15 workspace with built-ins, along with two storage buildings for all your tools and two separate yards. Blending traditional architecture with timeless finishes, this home offers enduring character and exceptional curb appeal in one of the area's most established neighborhoods.
Dishwasher, Disposal, Electric Cooktop, Electric Oven, Electric Water Heater, Double Oven
Security System
Smoke Detector(s)
Interior
Built-in Features, Cable TV Available, Chandelier, Decorative Lighting, Double Vanity, High Speed Internet Available, Kitchen Island, Open Floorplan, Pantry, Vaulted Ceiling(s), Walk-In Closet(s)
Disclaimer: Lot configuration and dimensions are estimates, not based on personal knowledge and come from a third party (Digital Map Products); therefore, you should not rely on the estimates and perform independent confirmation as to their accuracy
Ready to Sell your Home?
If you like this property and are also considering selling your current home now, you may find out how. Request your home selling analysis report featuring Recently Sold, Market Analysis, Home Valuations, and Market Update.
School information is computer generated and may not be accurate or current. Buyer must independently verify and confirm enrollment. Please contact the school district to determine the schools to which this property is zoned.











 Just listed
 Currency converter








 Share
Share


 Erase note
 You currently have no custom folders