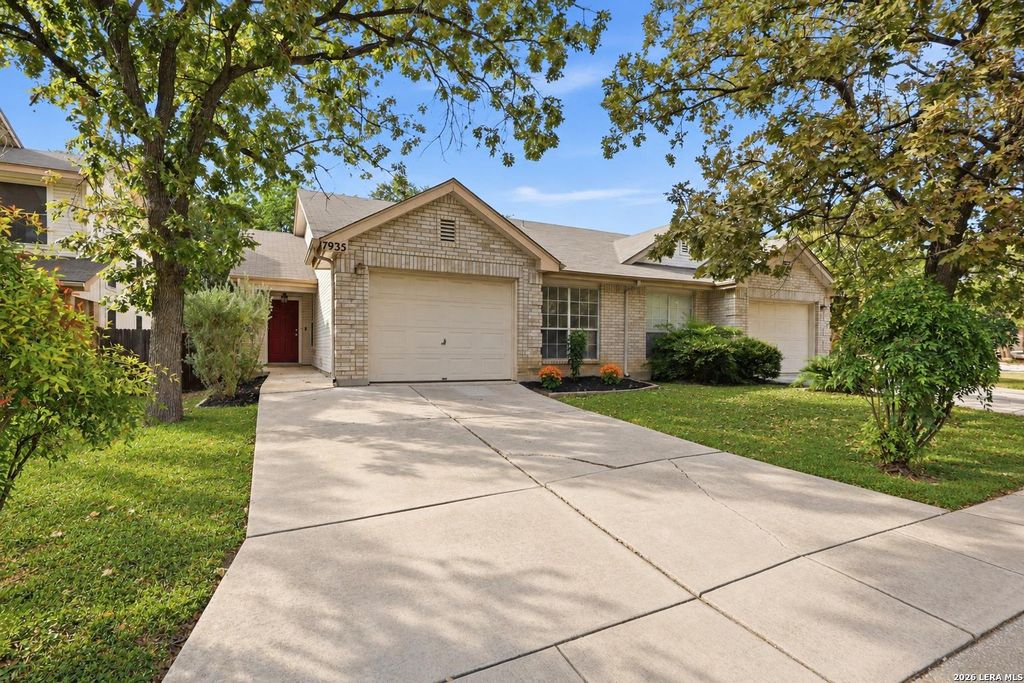
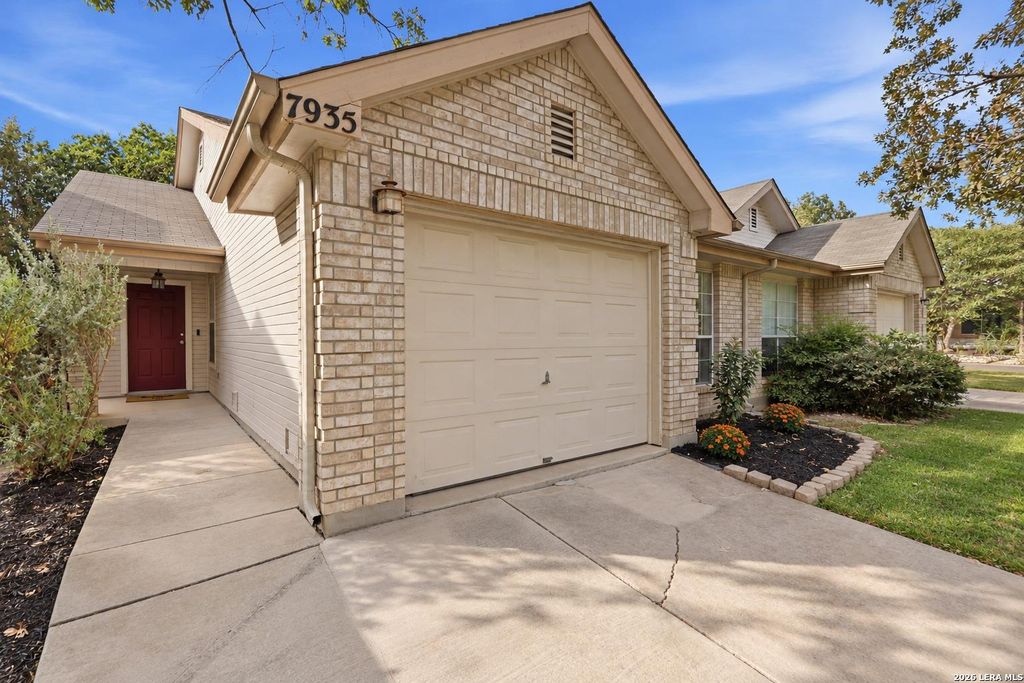
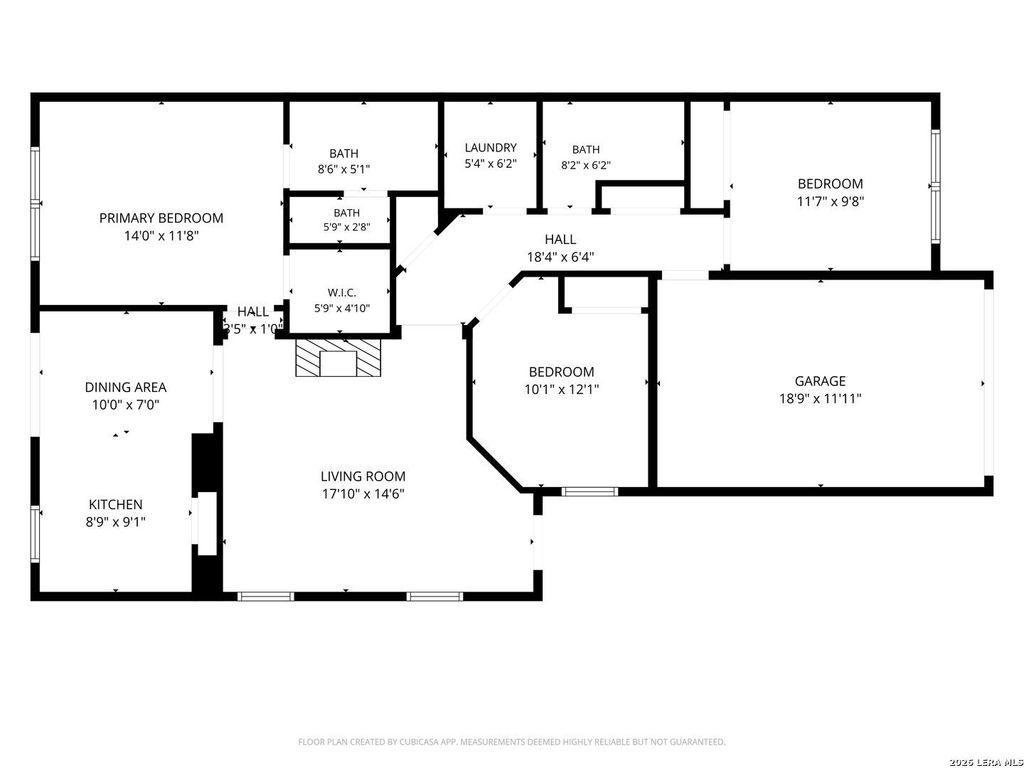
[[800]]7935 SUNFLOWER WAY is listed for sale at 224,999. The Single-Family property has 3 bedrooms, 2 Full Bathrooms, 1178 square feet, and was built in 1998.[[500]]Welcome to 7935 Sunflower Way, where fresh updates, a functional floor plan, and an incredibly convenient location come together! This charming one-story, 3-bedroom, 2-bath home offers 1,178 sq ft and a true three-bedroom layout-a standout from similar floor plans in the community that were commonly configured with two bedrooms and an office. Step inside to a bright, modern interior filled with natural light and a soft neutral palette. Fresh interior paint and beautiful white-oak-toned LVP flooring create a clean, cohesive feel throughout, while updated tile in both showers bring a fresh look to the bathrooms. The kitchen features stainless steel appliances, light cabinetry, along with granite counters that flow easily into the main living and dining spaces, creating an inviting setup for everyday living. All three bedrooms offer comfortable space, while the primary suite feels especially generous with its private bath and walk-in closet. Outside, fantastic curb appeal welcomes you hom
Welcome to 7935 Sunflower Way, where fresh updates, a functional floor plan, and an incredibly convenient location come together! This charming one-story, 3-bedroom, 2-bath home offers 1,178 sq ft and a true three-bedroom layout-a standout from similar floor plans in the community that were commonly configured with two bedrooms and an office. Step inside to a bright, modern interior filled with natural light and a soft neutral palette. Fresh interior paint and beautiful white-oak-toned LVP flooring create a clean, cohesive feel throughout, while updated tile in both showers bring a fresh look to the bathrooms. The kitchen features stainless steel appliances, light cabinetry, along with granite counters that flow easily into the main living and dining spaces, creating an inviting setup for everyday living. All three bedrooms offer comfortable space, while the primary suite feels especially generous with its private bath and walk-in closet. Outside, fantastic curb appeal welcomes you hom
Disclaimer: Lot configuration and dimensions are estimates, not based on personal knowledge and come from a third party (Digital Map Products); therefore, you should not rely on the estimates and perform independent confirmation as to their accuracy
View neighborhood information
Ready to Sell your Home?
Request a complimentary home selling analysis featuring recently sold properties, market trends, home valuations and a personalized market update.
School information is computer generated and may not be accurate or current. Buyer must independently verify and confirm enrollment. Please contact the school district to determine the schools to which this property is zoned.










 Just listed
 Currency converter








 Share
Share


 Erase note
 You currently have no custom folders