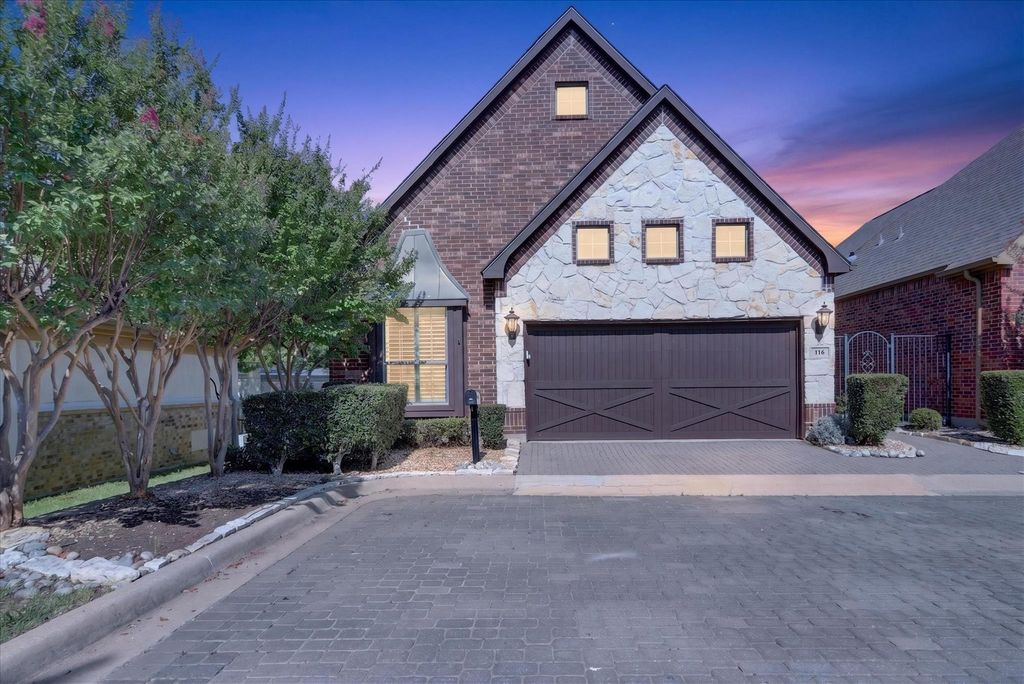
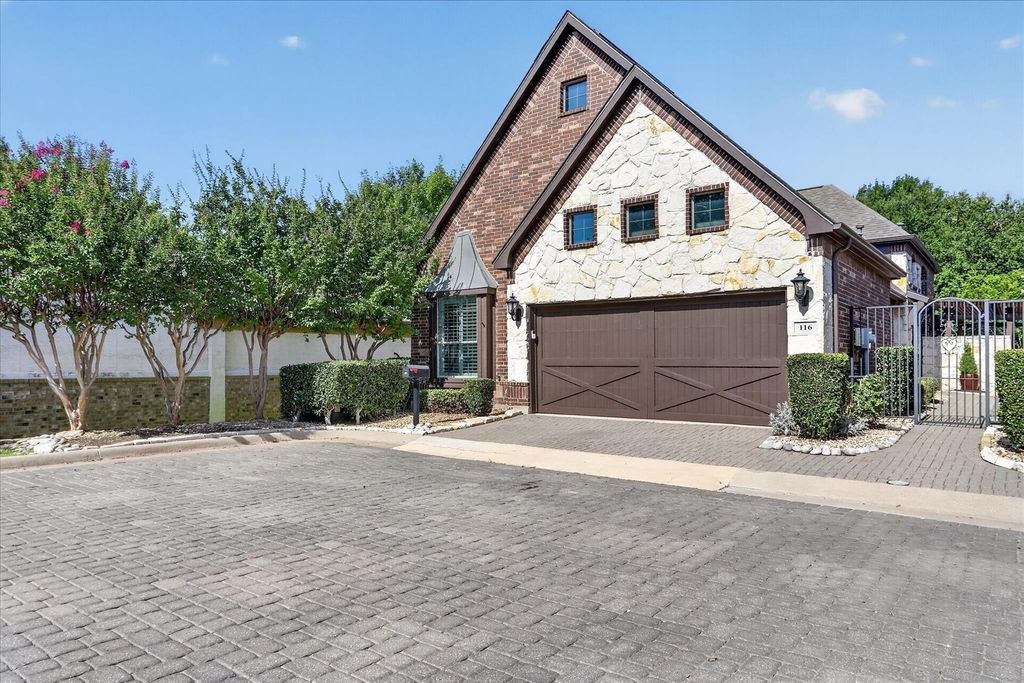
116 Dalton St is listed for sale at $ 479,900. The Residential - Single Family property has 3 bedrooms, 2 Full Bathrooms, 1565 square feet and was built in 2010. The lot size is 0.096 Acres. BRWelcome to effortless living in the heart of Keller Town Center. This beautifully maintained one-level patio home offers true lock-and-go convenience with zero lawn maintenance, an open layout, and a private patio that backs to the greenbelt and serene community pond. Enjoy peaceful views and direct access to miles of walking paths, plus shopping, dining, and personal services just steps away.
Inside, the home opens to warm hardwood floors, a spacious open-concept living area, and a cozy gas fireplace. The kitchen is designed for both cooking and gathering, featuring granite countertops, stainless steel appliances (including built-in gas range, microwave, and dishwasher), a breakfast bar, and a walk-in pantry. Refrigerator is negotiable. The primary suite is a true retreat with an ensuite bath offering a garden tub, separate steam shower, and a custom closet system in the walk-in closet. Two additional bedrooms each include walk-in closets, perfect for guests, family, or a home office. A separate laundry room with drip-dry area adds everyday convenience, while whole-home upgrades such as the Ecosystems water softener and reverse osmosis system provide exceptional water quality. The epoxy-finished garage includes an optional EV charging port, making this home future-ready. The neighborhood is quiet, well-kept, and features an active HOA with year-round activities and community engagement. This is the ideal blend of comfort, convenience, and low-maintenance living — all in one of Keller’s most walkable and desirable locations.
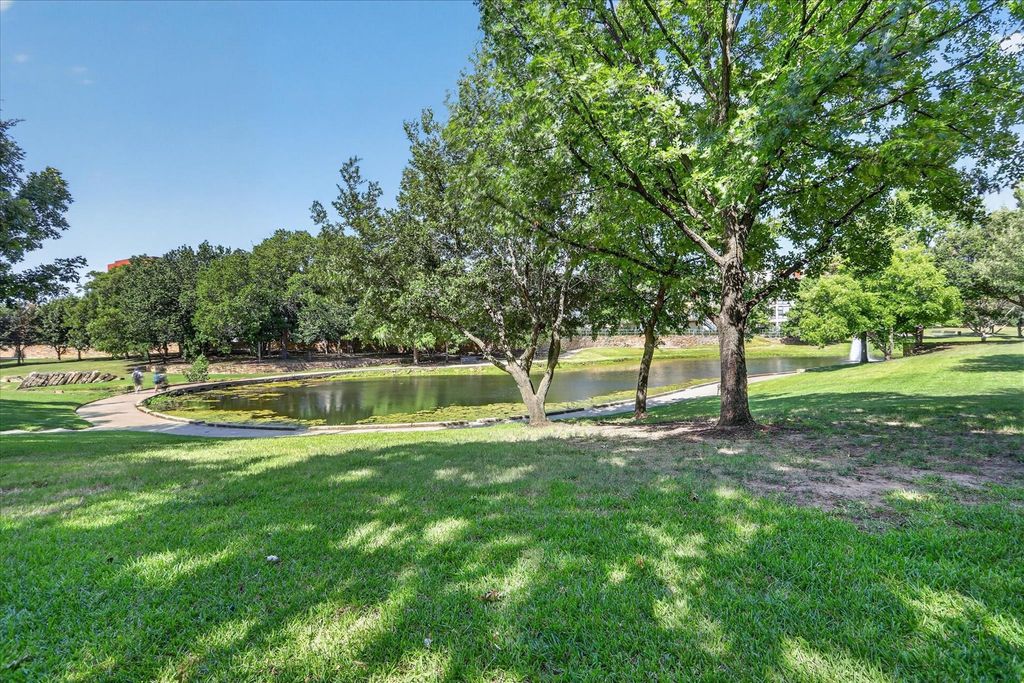
Welcome to effortless living in the heart of Keller Town Center. This beautifully maintained one-level patio home offers true lock-and-go convenience with zero lawn maintenance, an open layout, and a private patio that backs to the greenbelt and serene community pond. Enjoy peaceful views and direct access to miles of walking paths, plus shopping, dining, and personal services just steps away.
Inside, the home opens to warm hardwood floors, a spacious open-concept living area, and a cozy gas fireplace. The kitchen is designed for both cooking and gathering, featuring granite countertops, stainless steel appliances (including built-in gas range, microwave, and dishwasher), a breakfast bar, and a walk-in pantry. Refrigerator is negotiable. The primary suite is a true retreat with an ensuite bath offering a garden tub, separate steam shower, and a custom closet system in the walk-in closet. Two additional bedrooms each include walk-in closets, perfect for guests, family, or a home office. A separate laundry room with drip-dry area adds everyday convenience, while whole-home upgrades such as the Ecosystems water softener and reverse osmosis system provide exceptional water quality. The epoxy-finished garage includes an optional EV charging port, making this home future-ready. The neighborhood is quiet, well-kept, and features an active HOA with year-round activities and community engagement. This is the ideal blend of comfort, convenience, and low-maintenance living — all in one of Keller’s most walkable and desirable locations.
Disclaimer: Lot configuration and dimensions are estimates, not based on personal knowledge and come from a third party (Digital Map Products); therefore, you should not rely on the estimates and perform independent confirmation as to their accuracy
Ready to Sell your Home?
If you like this property and are also considering selling your current home now, you may find out how. Request your home selling analysis report featuring Recently Sold, Market Analysis, Home Valuations, and Market Update.
School information is computer generated and may not be accurate or current. Buyer must independently verify and confirm enrollment. Please contact the school district to determine the schools to which this property is zoned.











 Just listed
 Currency converter








 Share
Share


 Erase note
 You currently have no custom folders