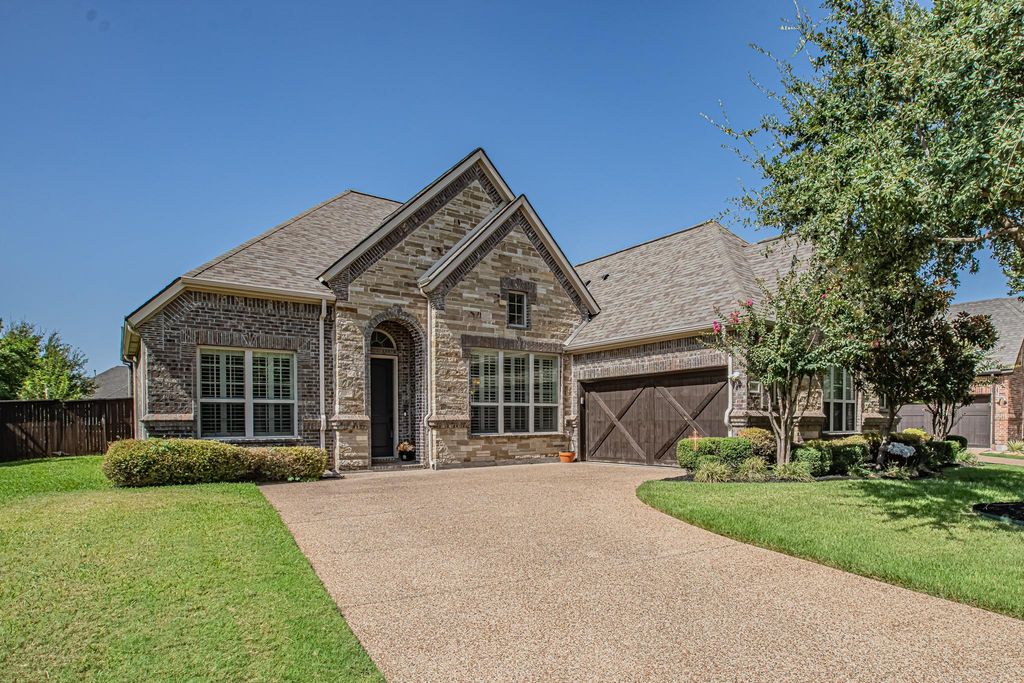
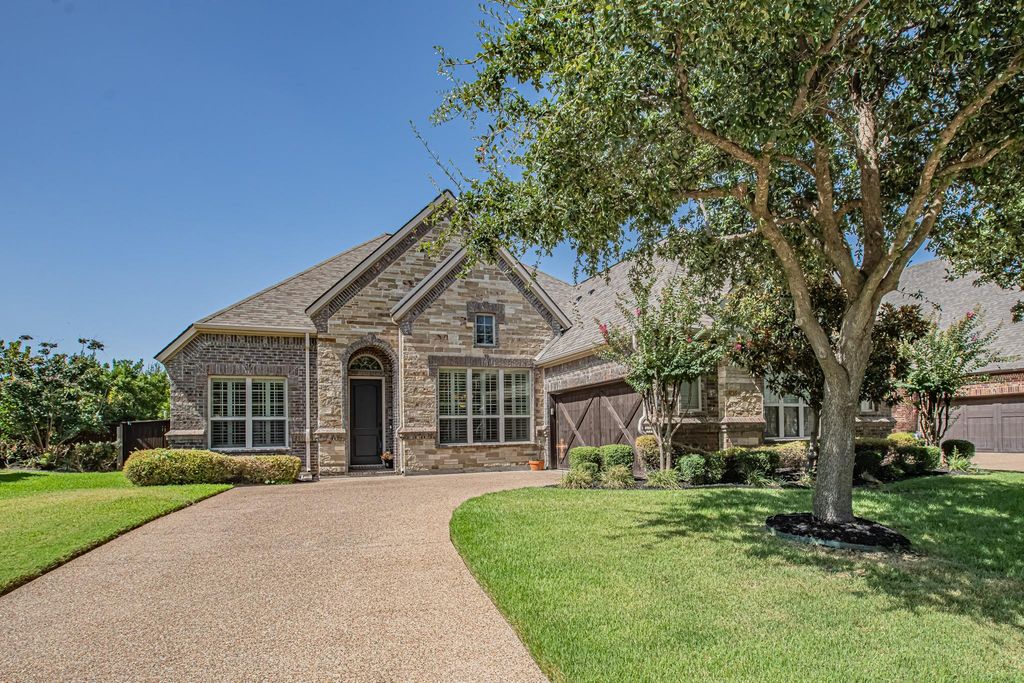
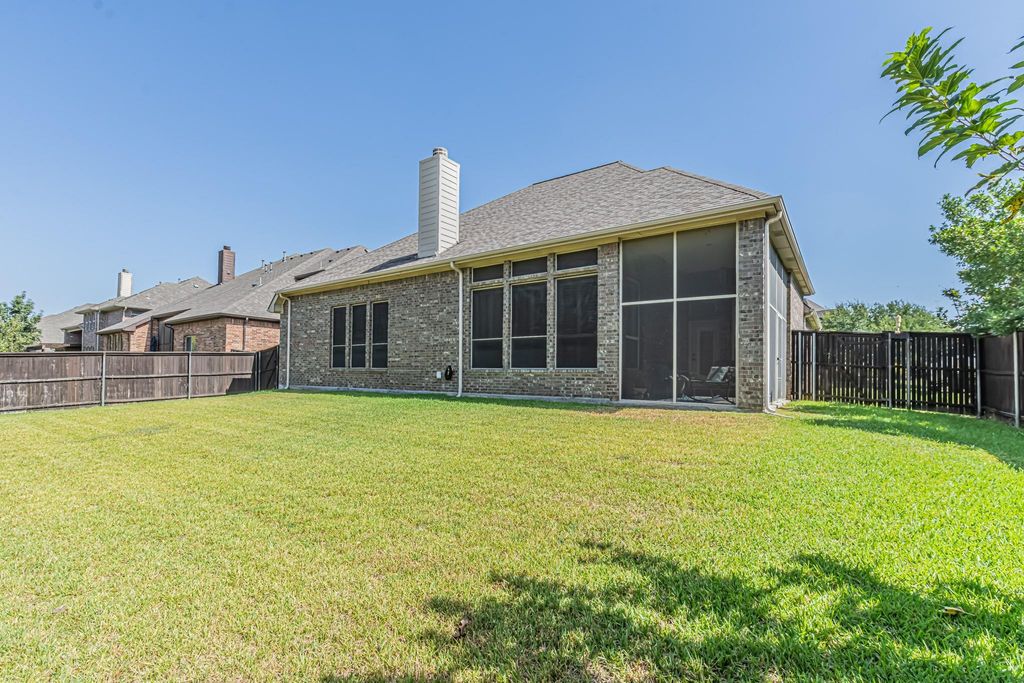
[[800]]200 Silverado Trl is listed for sale at 559,900. The Residential - Single Family property has 3 bedrooms, 2 Full Bathrooms, 1 Half Bathroom, 2820 square feet, and was built in 2010. The lot size is 10105.9 Square feet.[[500]]Welcome to this stunning, immaculately maintained ONE STORY K. Hovnanian home nestled in the heart of Kellers desirable Newton Ranch community! From the moment you step inside, you are greeted by rich wood floors, a formal dining room with closet and butlers pantry, and a dedicated study perfect for work or quiet reading. The open-concept layout seamlessly connects the chefs kitchenfeaturing granite countertops, stainless steel appliances, a gas cooktop, and an included refrigeratorto a spacious family room anchored by a cozy gas-log fireplace. Custom plantation shutters filter natural light beautifully throughout nearly the entire home. Designed with comfort in mind, every room is generously oversized with exceptional storage, including a luxurious primary suite featuring double vanities, a garden tub, a separate shower, ADA grab bars in shower, linen closet, and an expansive walk-in closet. Be sure to check out the closet in the half bath! It is a huge walk in closet perfect for linens or those Costco bulk purchases. The utility room has room for a full size washer and dryer and extra fridge and has a handy water shut off valve. Step outside to relax on your private screened-in porch, ideal for year-round outdoor enjoyment. With fresh interior neutral paint added in September 2026, a Lennox HVAC system (2020), a Class 4 roof (2021), and solar screens, this move-in-ready sanctuary offers total peace of mind. All of this is located just minutes from everything Keller has to offer with to
Welcome to this stunning, immaculately maintained ONE STORY K. Hovnanian home nestled in the heart of Keller’s desirable Newton Ranch community! From the moment you step inside, you are greeted by rich wood floors, a formal dining room with closet and butler's pantry, and a dedicated study perfect for work or quiet reading. The open-concept layout seamlessly connects the chef’s kitchen—featuring granite countertops, stainless steel appliances, a gas cooktop, and an included refrigerator—to a spacious family room anchored by a cozy gas-log fireplace. Custom plantation shutters filter natural light beautifully throughout nearly the entire home. Designed with comfort in mind, every room is generously oversized with exceptional storage, including a luxurious primary suite featuring double vanities, a garden tub, a separate shower, ADA grab bars in shower, linen closet, and an expansive walk-in closet. Be sure to check out the closet in the half bath! It is a huge walk in closet perfect for linens or those Costco bulk purchases. The utility room has room for a full size washer and dryer and extra fridge and has a handy water shut off valve. Step outside to relax on your private screened-in porch, ideal for year-round outdoor enjoyment. With fresh interior neutral paint added in September 2026, a Lennox HVAC system (2020), a Class 4 roof (2021), and solar screens, this move-in-ready sanctuary offers total peace of mind. All of this is located just minutes from everything Keller has to offer with top-rated Keller High School feeder schools!
Disclaimer: Lot configuration and dimensions are estimates, not based on personal knowledge and come from a third party (Digital Map Products); therefore, you should not rely on the estimates and perform independent confirmation as to their accuracy
View neighborhood information
Ready to Sell your Home?
Request a complimentary home selling analysis featuring recently sold properties, market trends, home valuations and a personalized market update.
School information is computer generated and may not be accurate or current. Buyer must independently verify and confirm enrollment. Please contact the school district to determine the schools to which this property is zoned.










 Just listed
 Currency converter








 Share
Share


 Erase note
 You currently have no custom folders