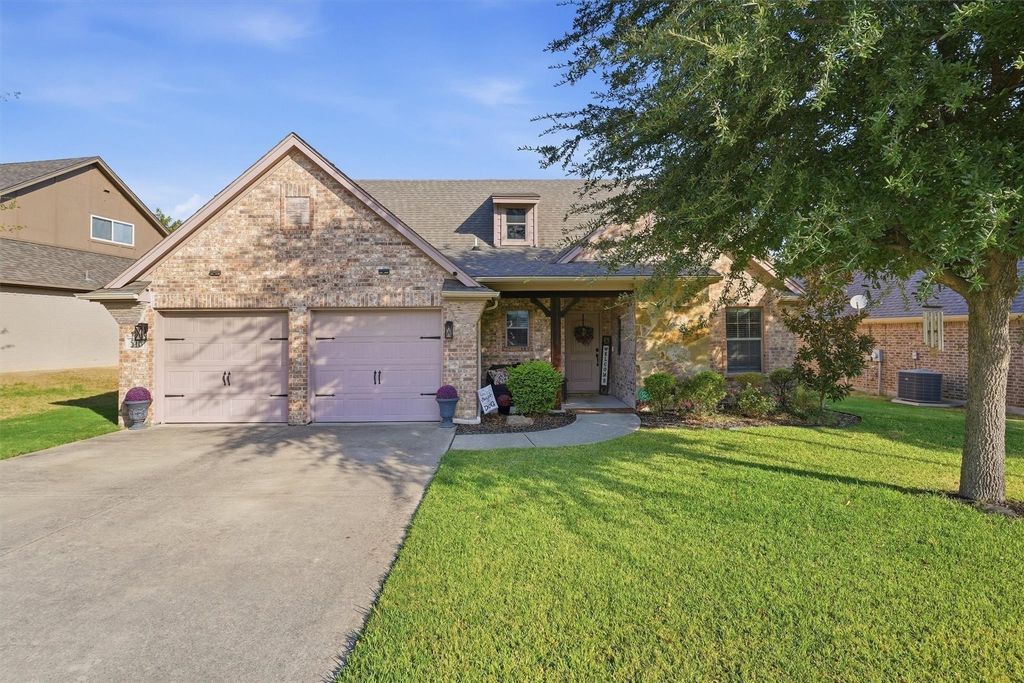
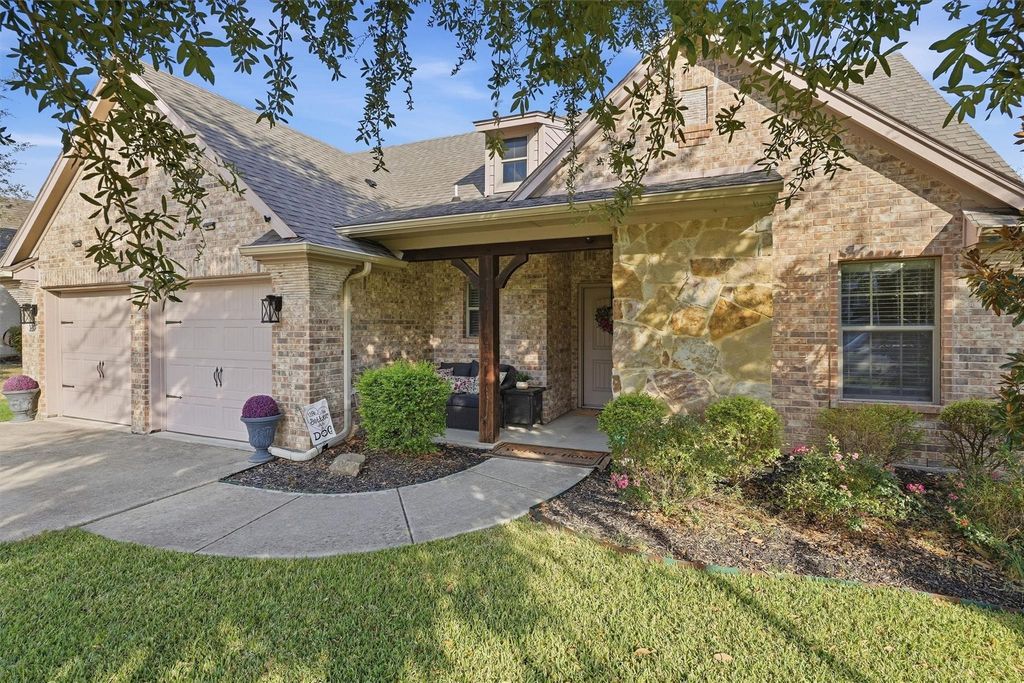
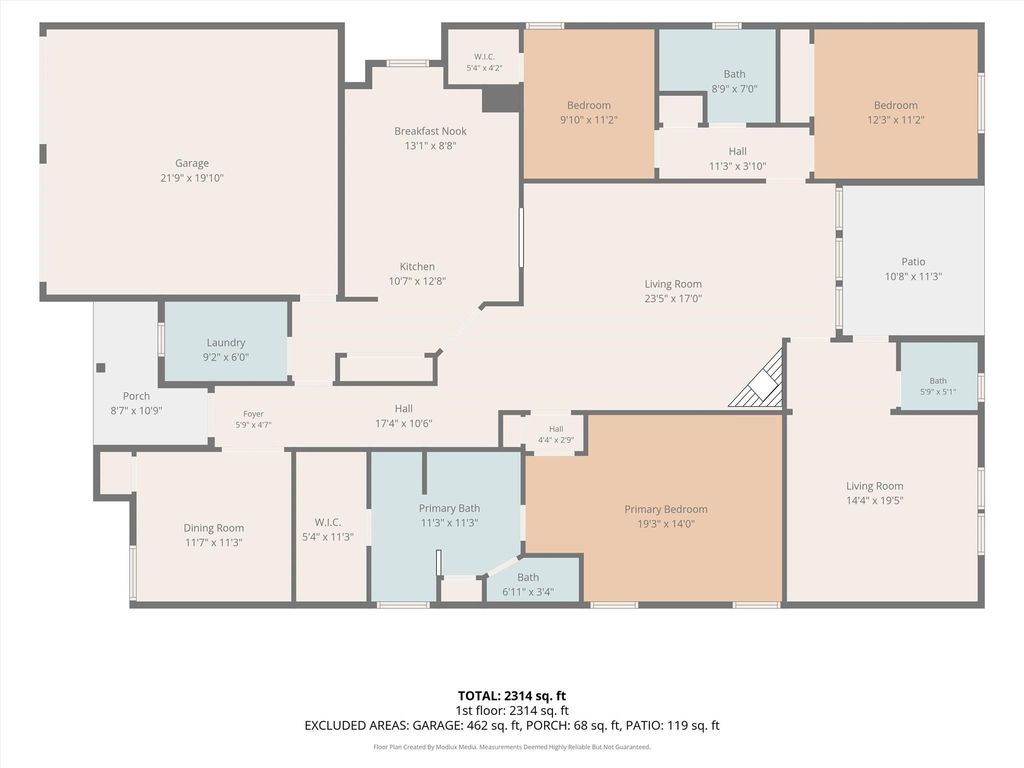
[[800]]516 Magnolia Pkwy is listed for sale at 469,900. The Residential - Single Family property has 3 bedrooms, 2 Full Bathrooms, 1 Half Bathroom, 2402 square feet, and was built in 2010. The lot size is 8015.04 Square feet.[[500]]Welcome to this beautifully designed 3-bedroom, 2.5-bathroom home tucked inside the boutique Brookside neighborhood! Built in 2010, this home offers a unique, multifunctional open layout floorplan with flexible living spaces, abundant natural light, and thoughtfully designed spaces that adapt to the way you live. The dream kitchen features ample cabinetry, generous countertop space, and an inviting connection to the main living areas perfect for everyday living or entertaining. The living room is warm and welcoming with a wood-burning fireplace, while a second family room provides incredible flexibility for a game room, playroom, media space, home office, or additional gathering area. The oversized primary suite offers plenty of room to relax, with a spacious primary bathroom designed for comfort and functionality. Secondary bedrooms are split from the primary for added privacy. Outside, enjoy a flat backyard with room to play, entertain, or create your own outdoor retreat. Located in the highly desired Brookside neighborhood and just steps from BASIS, this home offers an unbeatable combination of neighborhood charm and convenience, with easy access to I-20, I-30, and the Chisholm Trail Parkway. Updates include new HVAC in 2022 and water heater in 2023.
Welcome to this beautifully designed 3-bedroom, 2.5-bathroom home tucked inside the boutique Brookside neighborhood! Built in 2010, this home offers a unique, multifunctional open layout floorplan with flexible living spaces, abundant natural light, and thoughtfully designed spaces that adapt to the way you live. The dream kitchen features ample cabinetry, generous countertop space, and an inviting connection to the main living areas perfect for everyday living or entertaining. The living room is warm and welcoming with a wood-burning fireplace, while a second family room provides incredible flexibility for a game room, playroom, media space, home office, or additional gathering area. The oversized primary suite offers plenty of room to relax, with a spacious primary bathroom designed for comfort and functionality. Secondary bedrooms are split from the primary for added privacy. Outside, enjoy a flat backyard with room to play, entertain, or create your own outdoor retreat. Located in the highly desired Brookside neighborhood and just steps from BASIS, this home offers an unbeatable combination of neighborhood charm and convenience, with easy access to I-20, I-30, and the Chisholm Trail Parkway. Updates include new HVAC in 2022 and water heater in 2023.
Dishwasher, Disposal, Electric Cooktop, Electric Oven, Electric Water Heater, Microwave
Interior
Chandelier, Decorative Lighting, Eat-in Kitchen, Granite Counters, High Speed Internet Available, Kitchen Island, Open Floorplan, Pantry, Walk-In Closet(s)
Disclaimer: Lot configuration and dimensions are estimates, not based on personal knowledge and come from a third party (Digital Map Products); therefore, you should not rely on the estimates and perform independent confirmation as to their accuracy
View neighborhood information
Ready to Sell your Home?
Request a complimentary home selling analysis featuring recently sold properties, market trends, home valuations and a personalized market update.
School information is computer generated and may not be accurate or current. Buyer must independently verify and confirm enrollment. Please contact the school district to determine the schools to which this property is zoned.










 Just listed
 Currency converter








 Share
Share


 Erase note
 You currently have no custom folders