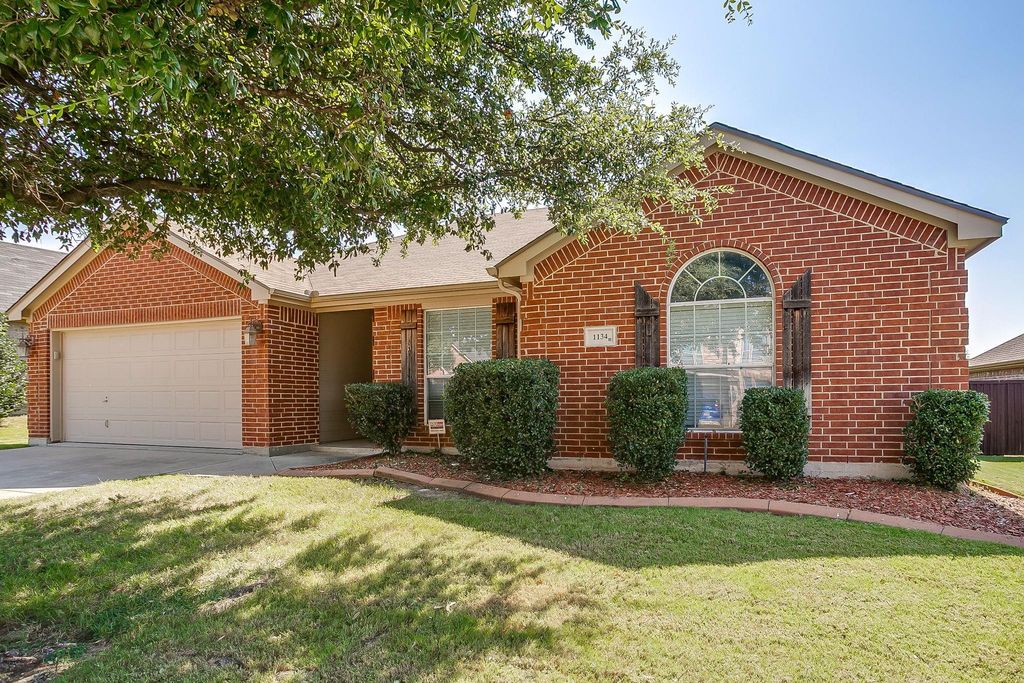
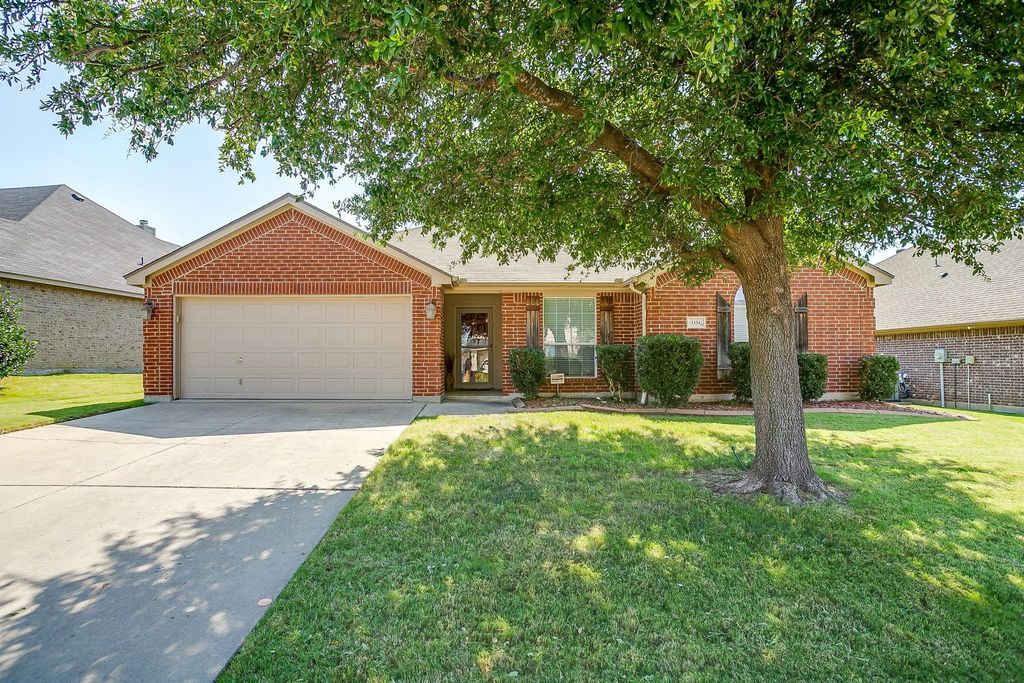
1134 Grove Ct is listed for sale at $ 305,000. The Residential - Single Family property has 4 bedrooms, 2 Full Bathrooms, 1778 square feet and was built in 2007. The lot size is 0.18 Acres. BRWelcome to this beautifully maintained 4-bedroom, 2-bath home nestled on a quiet street in a highly desirable neighborhood. Offering the perfect blend of comfort, functionality, and convenience, this move in ready home is just minutes from shopping, restaurants, and all the city conveniences you need.
Step inside to an inviting open concept floor plan where the spacious living room flows seamlessly into the kitchen, creating the perfect space for everyday living and entertaining. The living room is highlighted by a beautiful wood burning fireplace, creating a warm and inviting focal point for relaxing evenings. The kitchen features rich wood cabinetry, granite countertops, a cozy eat-in breakfast area, and a formal dining room for family gatherings and special occasions.
Soft carpet runs throughout the living areas and bedrooms, adding warmth and comfort. The versatile fourth bedroom can easily serve as a home office, guest room, playroom, or flex space to fit your lifestyle.
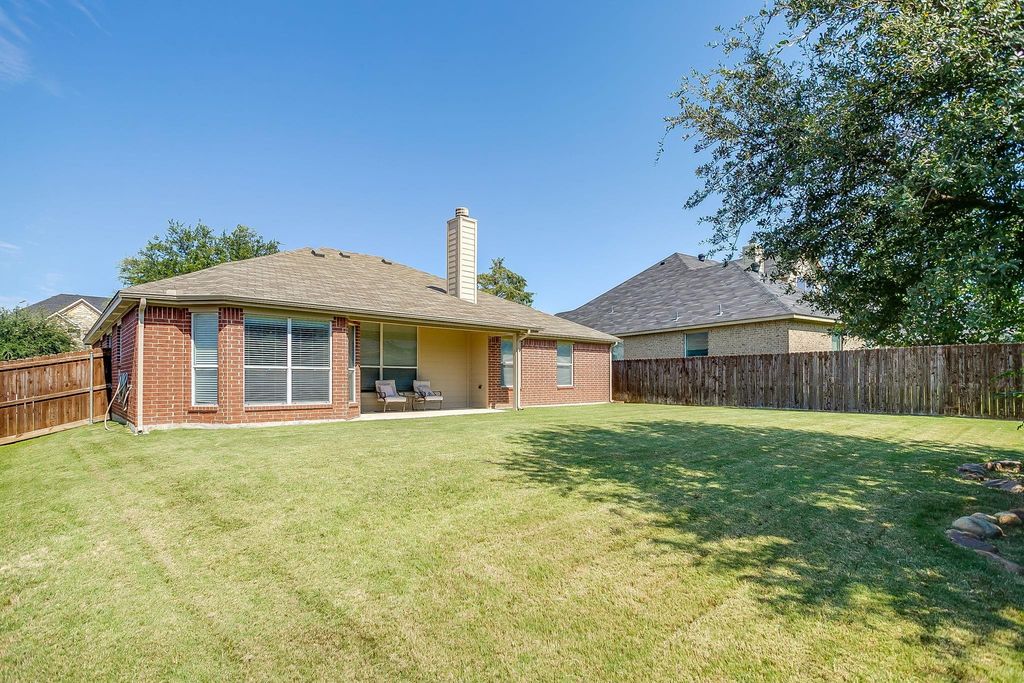
The spacious primary suite and additional bedrooms provide plenty of room for family and guests, while the two full bathrooms offer added convenience. Outside, enjoy a large backyard with endless possibilities for outdoor entertaining, gardening, pets, or creating your own private retreat.
If you’re searching for a spacious home with an open floor plan, wood burning fireplace, granite countertops, flexible living space, a large backyard, and an unbeatable location near shopping, dining, and everyday amenities, this exceptional property is one you won’t want to miss!
Welcome to this beautifully maintained 4-bedroom, 2-bath home nestled on a quiet street in a highly desirable neighborhood. Offering the perfect blend of comfort, functionality, and convenience, this move in ready home is just minutes from shopping, restaurants, and all the city conveniences you need.
Step inside to an inviting open concept floor plan where the spacious living room flows seamlessly into the kitchen, creating the perfect space for everyday living and entertaining. The living room is highlighted by a beautiful wood burning fireplace, creating a warm and inviting focal point for relaxing evenings. The kitchen features rich wood cabinetry, granite countertops, a cozy eat-in breakfast area, and a formal dining room for family gatherings and special occasions.
Soft carpet runs throughout the living areas and bedrooms, adding warmth and comfort. The versatile fourth bedroom can easily serve as a home office, guest room, playroom, or flex space to fit your lifestyle.
The spacious primary suite and additional bedrooms provide plenty of room for family and guests, while the two full bathrooms offer added convenience. Outside, enjoy a large backyard with endless possibilities for outdoor entertaining, gardening, pets, or creating your own private retreat.
If you're searching for a spacious home with an open floor plan, wood burning fireplace, granite countertops, flexible living space, a large backyard, and an unbeatable location near shopping, dining, and everyday amenities, this exceptional property is one you won't want to miss!
Disclaimer: Lot configuration and dimensions are estimates, not based on personal knowledge and come from a third party (Digital Map Products); therefore, you should not rely on the estimates and perform independent confirmation as to their accuracy
Ready to Sell your Home?
If you like this property and are also considering selling your current home now, you may find out how. Request your home selling analysis report featuring Recently Sold, Market Analysis, Home Valuations, and Market Update.
School information is computer generated and may not be accurate or current. Buyer must independently verify and confirm enrollment. Please contact the school district to determine the schools to which this property is zoned.











 Just listed
 Currency converter








 Share
Share


 Erase note
 You currently have no custom folders