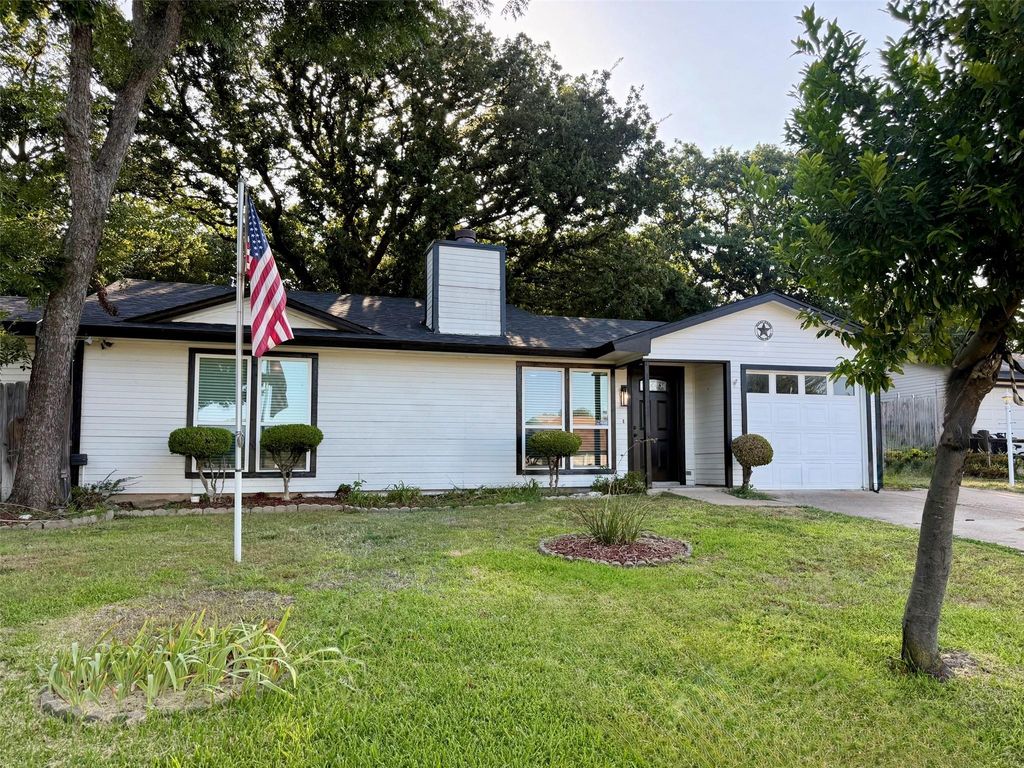
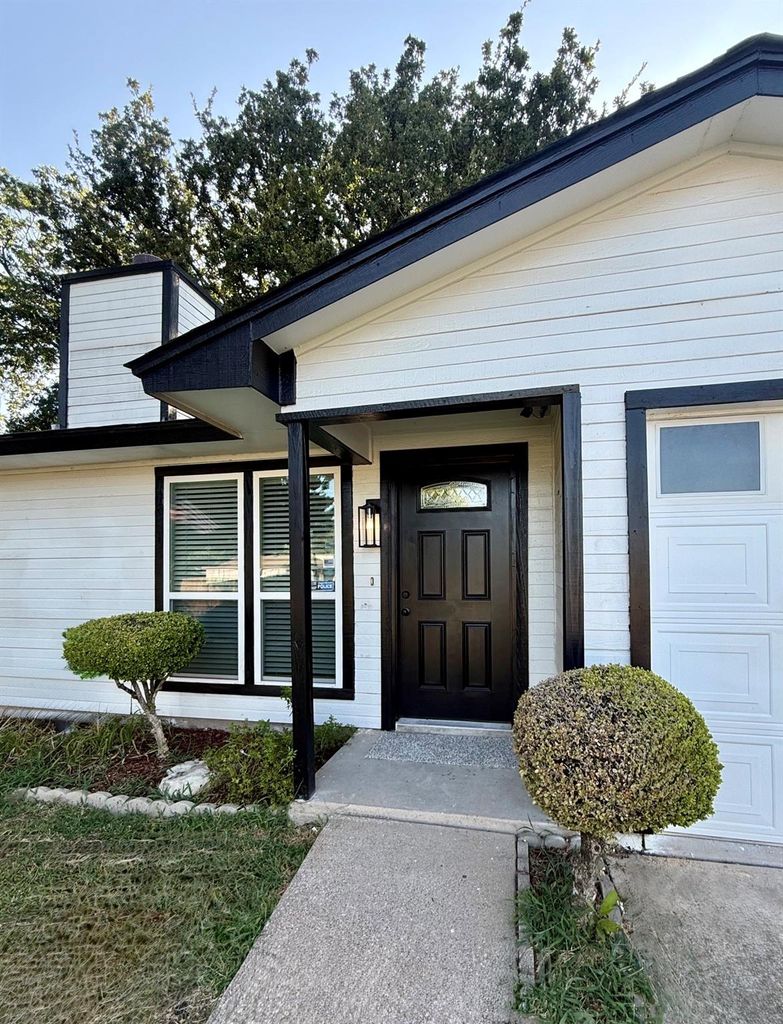
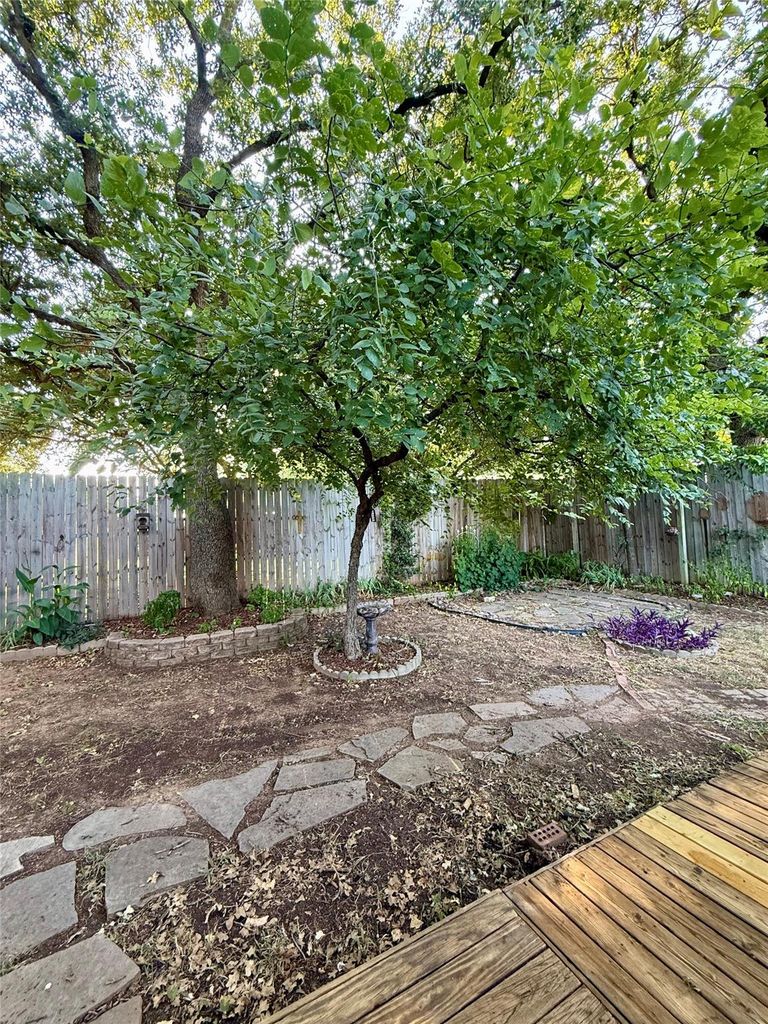
4804 Lemondrop Ct is listed for sale at $ 279,900. The Residential - Single Family property has 3 bedrooms, 2 Full Bathrooms, 1258 square feet and was built in 1983. The lot size is 0.172 Acres. BRWelcome to your HOME, SWEET HOME! This amazing property is located on a quiet cul-de-sac in the MARTIN HIGH SCHOOL zone! It features an OPEN CONCEPT living arrangement that has an oversized living area with a wood-burning fireplace, a cozy dining room with a modern chandelier, and chef’s kitchen with stainless steel appliances. This home has been beautifully updated from floor to ceiling and includes hardwood floors, granite counters, custom cabinets, designer light fixtures, fresh paint, a NEW ROOF, a new HVAC system and so much more! Adjacent to the updated kitchen is an incredible flex room with tons of cabinets that could be the perfect place for a coffee bar, walk-in pantry or mud room. The large primary bedroom has two closets, an en-suite bathroom and lots of windows to let in the natural light. A custom barn door leads to the primary bathroom that includes an extended vanity, new mirrors and black accent fixtures. The secondary bedrooms are generous in size and have new carpet with an upgraded pad. The outside spaces are just as impressive with a massive covered deck and a park-like yard. Towering trees and beautiful landscaping create a peaceful vibe for relaxing and enjoying nature. There is also a storage shed and a small building that is airconditioned and can be used as an office. The garage includes a painted floor and there is extra concrete on the driveway for parking additional cars. Don’t miss your chance to make this special property your next HOME, SWEET HOME!
Welcome to your HOME, SWEET HOME! This amazing property is located on a quiet cul-de-sac in the MARTIN HIGH SCHOOL zone! It features an OPEN CONCEPT living arrangement that has an oversized living area with a wood-burning fireplace, a cozy dining room with a modern chandelier, and chef's kitchen with stainless steel appliances. This home has been beautifully updated from floor to ceiling and includes hardwood floors, granite counters, custom cabinets, designer light fixtures, fresh paint, a NEW ROOF, a new HVAC system and so much more! Adjacent to the updated kitchen is an incredible flex room with tons of cabinets that could be the perfect place for a coffee bar, walk-in pantry or mud room. The large primary bedroom has two closets, an en-suite bathroom and lots of windows to let in the natural light. A custom barn door leads to the primary bathroom that includes an extended vanity, new mirrors and black accent fixtures. The secondary bedrooms are generous in size and have new carpet with an upgraded pad. The outside spaces are just as impressive with a massive covered deck and a park-like yard. Towering trees and beautiful landscaping create a peaceful vibe for relaxing and enjoying nature. There is also a storage shed and a small building that is airconditioned and can be used as an office. The garage includes a painted floor and there is extra concrete on the driveway for parking additional cars. Don't miss your chance to make this special property your next HOME, SWEET HOME!
Disclaimer: Lot configuration and dimensions are estimates, not based on personal knowledge and come from a third party (Digital Map Products); therefore, you should not rely on the estimates and perform independent confirmation as to their accuracy
Ready to Sell your Home?
If you like this property and are also considering selling your current home now, you may find out how. Request your home selling analysis report featuring Recently Sold, Market Analysis, Home Valuations, and Market Update.
School information is computer generated and may not be accurate or current. Buyer must independently verify and confirm enrollment. Please contact the school district to determine the schools to which this property is zoned.











 Just listed
 Currency converter








 Share
Share


 Erase note
 You currently have no custom folders