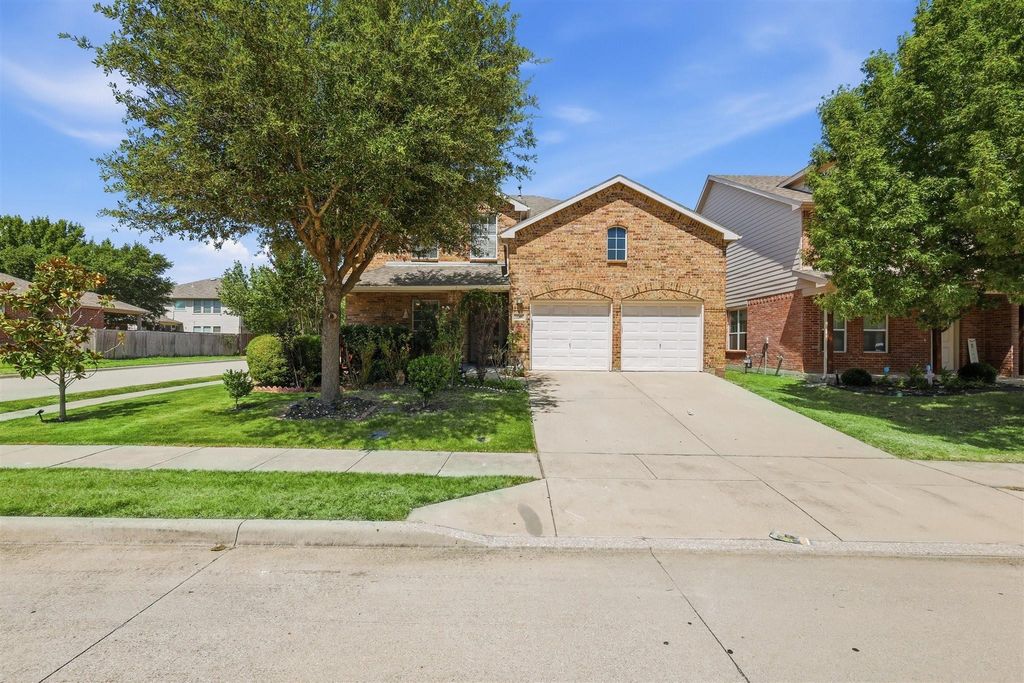
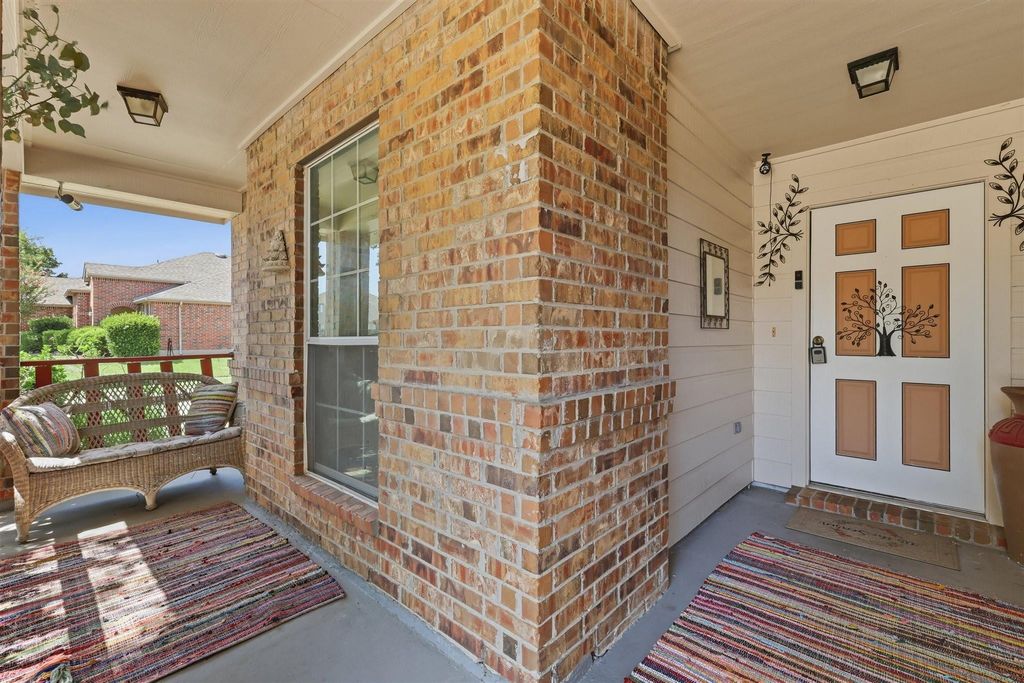
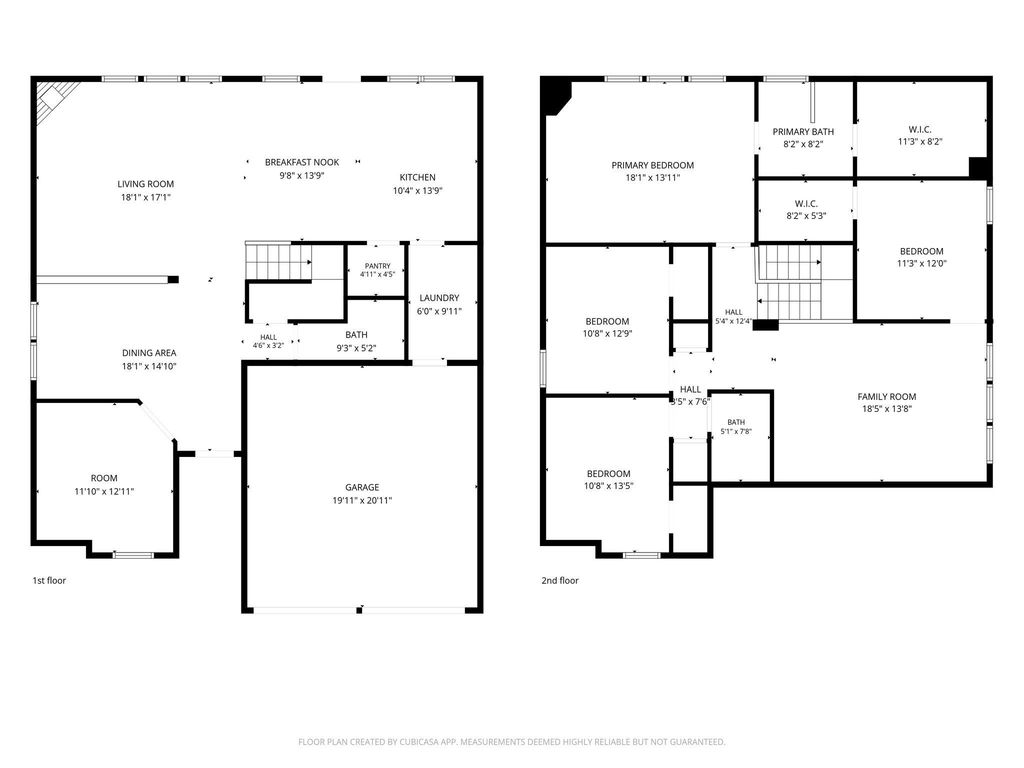
13201 Padre Ave is listed for sale at $ 369,900. The Residential - Single Family property has 4 bedrooms, 2 Full Bathrooms, 1 Half Bathroom, 2754 square feet and was built in 2006. The lot size is 0.12 Acres. BRBeautifully updated and move-in ready, this four-bedroom, 2.5-bathroom home sits on a desirable corner lot in the highly sought-after Keller ISD. The functional two-story layout features a dedicated home office, two spacious living areas with a cozy fireplace, and an expansive upstairs game room perfect for entertaining. At the heart of the home is an open-concept kitchen showcasing elegant white stone countertops, abundant cabinetry, and brand-new stainless-steel appliances. High-value upgrades include a new roof (2025), fresh interior paint, new upstairs carpet, new wood blinds, and modern lighting fixtures throughout. Outside, enjoy a covered front porch and a private backyard with mature fruit trees, all located minutes from premier shopping, dining, parks, and major highways. To deliver unmatched value, the seller will include the new stainless-steel refrigerator, washer, and dryer, plus offer up to $5,000 toward the buyer’s closing costs or an interest rate buydown with an acceptable offer.
Beautifully updated and move-in ready, this four-bedroom, 2.5-bathroom home sits on a desirable corner lot in the highly sought-after Keller ISD. The functional two-story layout features a dedicated home office, two spacious living areas with a cozy fireplace, and an expansive upstairs game room perfect for entertaining. At the heart of the home is an open-concept kitchen showcasing elegant white stone countertops, abundant cabinetry, and brand-new stainless-steel appliances. High-value upgrades include a new roof (2025), fresh interior paint, new upstairs carpet, new wood blinds, and modern lighting fixtures throughout. Outside, enjoy a covered front porch and a private backyard with mature fruit trees, all located minutes from premier shopping, dining, parks, and major highways. To deliver unmatched value, the seller will include the new stainless-steel refrigerator, washer, and dryer, plus offer up to $5,000 toward the buyer’s closing costs or an interest rate buydown with an acceptable offer.
Built-in Gas Range, Dishwasher, Disposal, Dryer, Electric Oven, Electric Range, Gas Water Heater, Microwave, Refrigerator, Vented Exhaust Fan, Washer
Interior
Cable TV Available, Decorative Lighting, Double Vanity, Granite Counters, High Speed Internet Available, Kitchen Island, Open Floorplan, Pantry, Smart Home System, Walk-In Closet(s)
Disclaimer: Lot configuration and dimensions are estimates, not based on personal knowledge and come from a third party (Digital Map Products); therefore, you should not rely on the estimates and perform independent confirmation as to their accuracy
Ready to Sell your Home?
If you like this property and are also considering selling your current home now, you may find out how. Request your home selling analysis report featuring Recently Sold, Market Analysis, Home Valuations, and Market Update.
School information is computer generated and may not be accurate or current. Buyer must independently verify and confirm enrollment. Please contact the school district to determine the schools to which this property is zoned.











 Just listed
 Currency converter








 Share
Share


 Erase note
 You currently have no custom folders