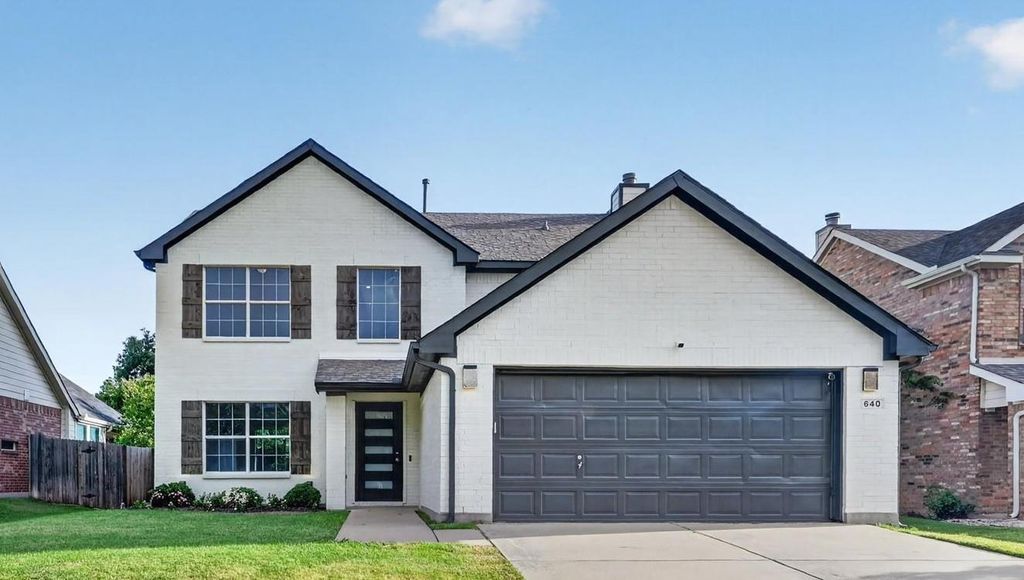
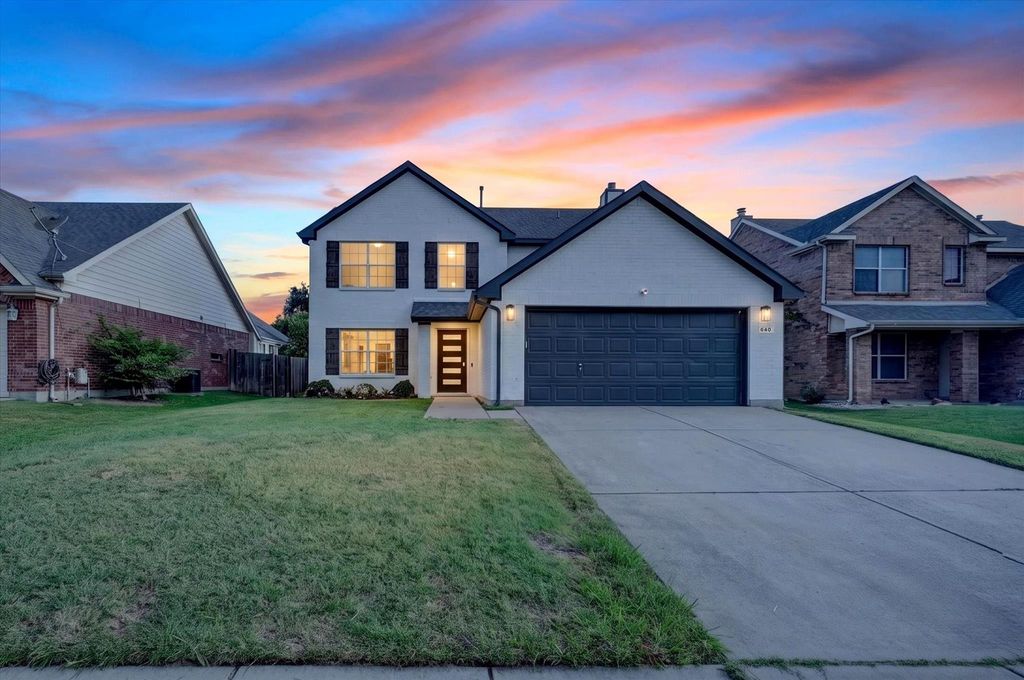
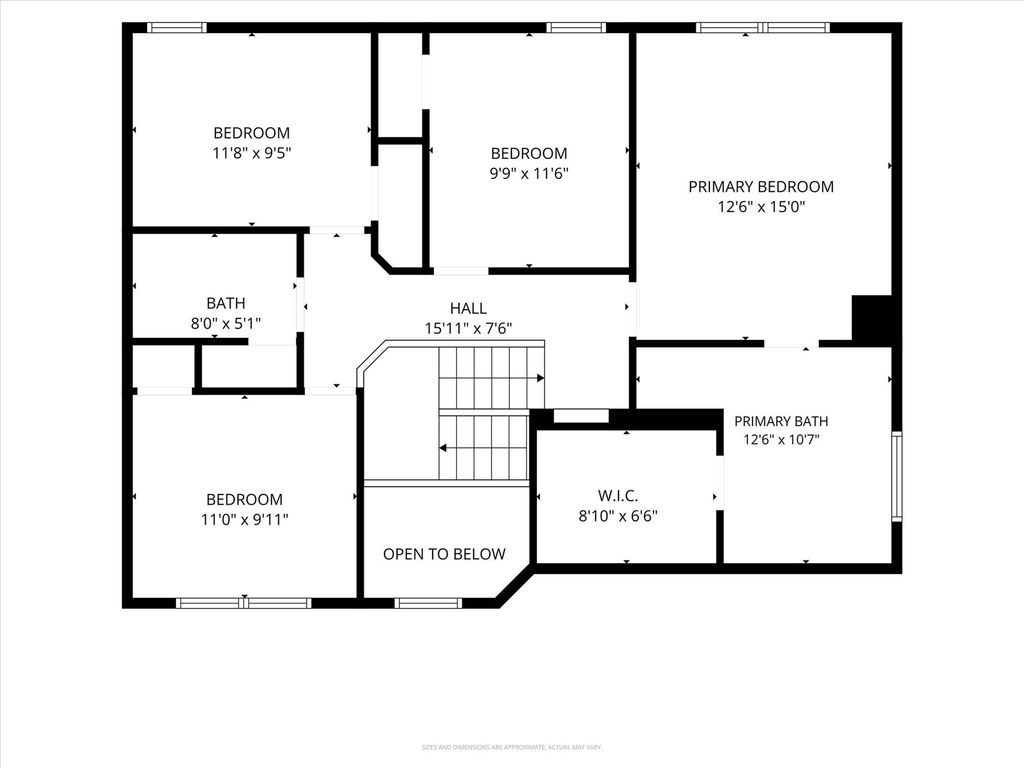
640 Fossil Wood Dr is listed for sale at $ 385,000. The Residential - Single Family property has 4 bedrooms, 2 Full Bathrooms, 1 Half Bathroom, 2002 square feet and was built in 2005. The lot size is 0.139 Acres. BRWelcome to 640 Fossil Wood Drive, where modern style, thoughful updates, and an unbeatable location come together in the highly sought-after Willow Vista Estates. This rare beautifully updated two-story 4 bedroom 2.5 bath home perfect blend of comfort, elegance, and functionaly is ready for you to move-in and start making memories. From the moment you step inside, you will be captifated by the rich hardwood wood stairs, designer lighting, luxury finishes, and today’s most sought-after neutral color palatte. This open-concept layout is ideal for both everyday living and effortless entertaining. At the heart of the home, the stunning kitchen is complete with quartz countertops, stainless steel appliances, abundant cabinetry with accent LED lighting, and spacious breakfast bar that overlooks the dining room and and the inviting family room, where a cozy gas fireplace creates the perfect gathering place. Upstair you will find spacious bedrooms offering the flexibility for family, guests, or a home office. The private backyard offers plenty of space to relax. Life extends the outstanding neighborhood amenities, including a community pool, playground, and walking trails all just a stoll away. Conveniently located near top-rated schools, shopping, dining, and major highways within Eagle Mountian-Saginaw ISD.
Welcome to 640 Fossil Wood Drive, where modern style, thoughful updates, and an unbeatable location come together in the highly sought-after Willow Vista Estates. This rare beautifully updated two-story 4 bedroom 2.5 bath home perfect blend of comfort, elegance, and functionaly is ready for you to move-in and start making memories. From the moment you step inside, you will be captifated by the rich hardwood wood stairs, designer lighting, luxury finishes, and today's most sought-after neutral color palatte. This open-concept layout is ideal for both everyday living and effortless entertaining. At the heart of the home, the stunning kitchen is complete with quartz countertops, stainless steel appliances, abundant cabinetry with accent LED lighting, and spacious breakfast bar that overlooks the dining room and and the inviting family room, where a cozy gas fireplace creates the perfect gathering place. Upstair you will find spacious bedrooms offering the flexibility for family, guests, or a home office. The private backyard offers plenty of space to relax. Life extends the outstanding neighborhood amenities, including a community pool, playground, and walking trails all just a stoll away. Conveniently located near top-rated schools, shopping, dining, and major highways within Eagle Mountian-Saginaw ISD.
Dishwasher, Disposal, Gas Range, Microwave, Vented Exhaust Fan
Security System
Carbon Monoxide Detector(s),Smoke Detector(s)
Interior
Cable TV Available, Chandelier, Decorative Lighting, Double Vanity, Eat-in Kitchen, High Speed Internet Available, Walk-In Closet(s)
Exterior
Roof
Composition
Foundation
Slab
Private Pool
No
Exterior Type
Brick, Siding
Lot Description
Interior Lot, Landscaped, Subdivision
Parking
Additional Parking, Concrete, Driveway, Garage Door Opener, Garage Double Door, Garage Faces Front, Off Street
Parking Space
Garage 2 / Carport 0 / Total Covered 0
Fencing
Full,Gate,Wood
Easements
Utilities
Utility
All Weather Road,Cable Available,City Sewer,City Water,Curbs,Electricity Connected,Individual Gas Meter,Individual Water Meter,Natural Gas Available,Phone Available,Sidewalk
Area Pool
Yes
Extra details you may need to know
Dwelling Type
Single Detached
Community Features
Community Pool,Curbs,Jogging Path/Bike Path,Playground,Sidewalks
Disclaimer: Lot configuration and dimensions are estimates, not based on personal knowledge and come from a third party (Digital Map Products); therefore, you should not rely on the estimates and perform independent confirmation as to their accuracy
Ready to Sell your Home?
If you like this property and are also considering selling your current home now, you may find out how. Request your home selling analysis report featuring Recently Sold, Market Analysis, Home Valuations, and Market Update.
School information is computer generated and may not be accurate or current. Buyer must independently verify and confirm enrollment. Please contact the school district to determine the schools to which this property is zoned.











 Just listed
 Currency converter








 Share
Share


 Erase note
 You currently have no custom folders