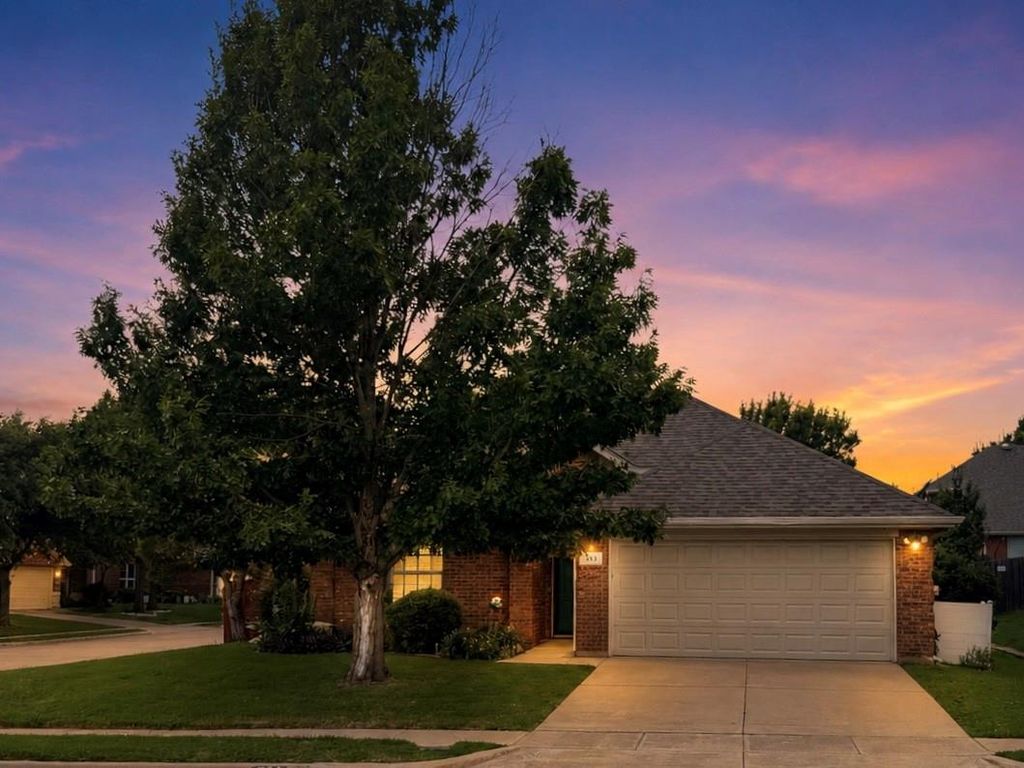
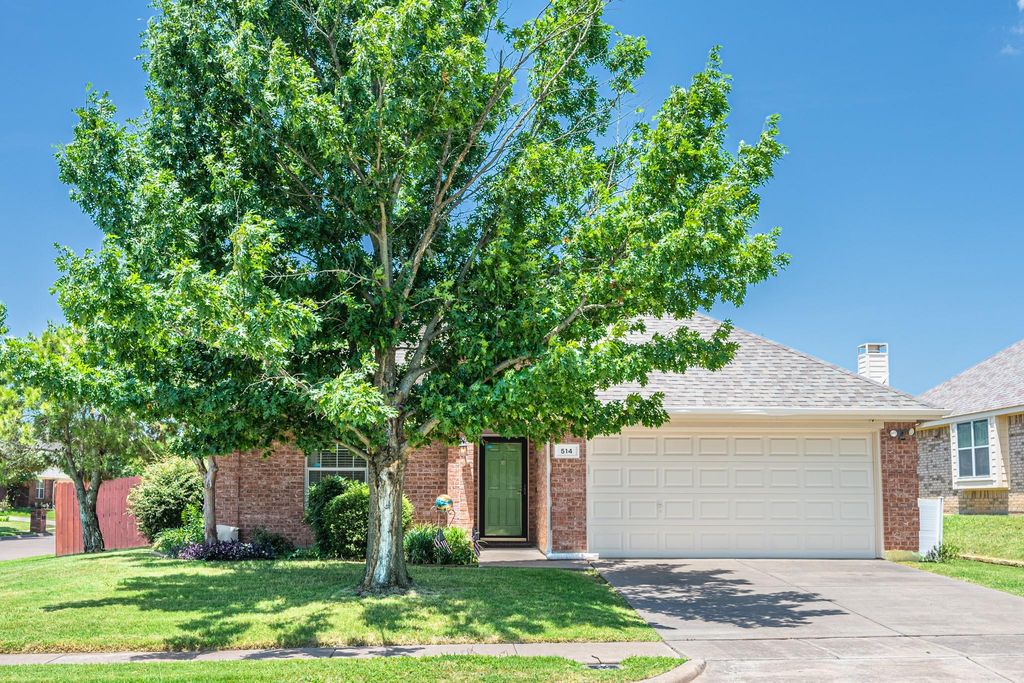
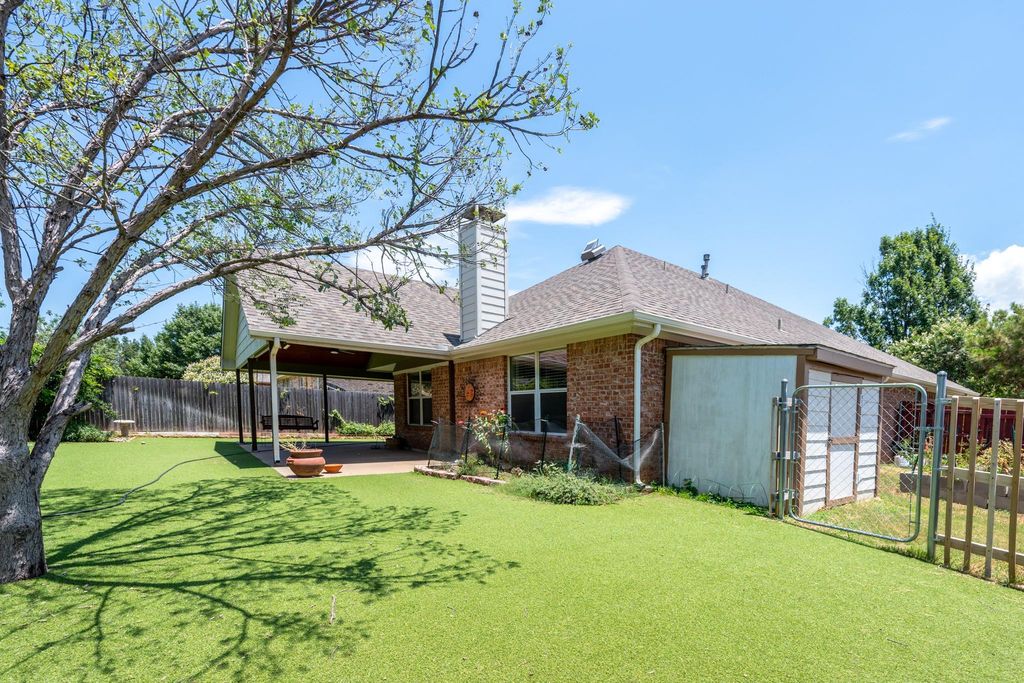
514 Renee Dr is listed for sale at $ 425,000. The Residential - Single Family property has 4 bedrooms, 2 Full Bathrooms, 1960 square feet and was built in 2004. The lot size is 0.18 Acres. BRWelcome to 514 Renee Drive, a charming one-story home on a desirable corner lot in the heart of Euless! Offering 4 bedrooms and 2 bathrooms, this home features a bright, open floor plan designed for comfortable everyday living and effortless entertaining. The beautifully remodeled guest bathroom adds a fresh, modern touch. Step outside to your own private retreat featuring an oversized covered patio with the perfect wooden swing. The backyard is finished with artificial turf, providing year-round greenery with minimal maintenance. The spacious side yard offers endless possibilities for a garden, dog run, play area, or additional outdoor living space, while the storage shed provides plenty of room for tools, lawn equipment, and seasonal décor.
Located in a highly sought-after community served by highly rated schools, this home is just 10 minutes from DFW Airport, near major highways, shopping, dining, and entertainment. Residents of Euless enjoy access to hundreds of acres of parks, walking trails, sports fields, playgrounds, and family-friendly amenities, including indoor ice rinks and baseball complexes.
Whether you’re entertaining outdoors, enjoying the generous corner lot, or taking advantage of everything Euless has to offer, 514 Renee Drive is a wonderful place to call home.
Qualified buyers may be eligible for DISCOUNTED interest rate options and no lender-fee future refinancing for this HOME! Ask Agent for Details.
Welcome to 514 Renee Drive, a charming one-story home on a desirable corner lot in the heart of Euless! Offering 4 bedrooms and 2 bathrooms, this home features a bright, open floor plan designed for comfortable everyday living and effortless entertaining. The beautifully remodeled guest bathroom adds a fresh, modern touch. Step outside to your own private retreat featuring an oversized covered patio with the perfect wooden swing. The backyard is finished with artificial turf, providing year-round greenery with minimal maintenance. The spacious side yard offers endless possibilities for a garden, dog run, play area, or additional outdoor living space, while the storage shed provides plenty of room for tools, lawn equipment, and seasonal décor.
Located in a highly sought-after community served by highly rated schools, this home is just 10 minutes from DFW Airport, near major highways, shopping, dining, and entertainment. Residents of Euless enjoy access to hundreds of acres of parks, walking trails, sports fields, playgrounds, and family-friendly amenities, including indoor ice rinks and baseball complexes.
Whether you’re entertaining outdoors, enjoying the generous corner lot, or taking advantage of everything Euless has to offer, 514 Renee Drive is a wonderful place to call home.
Qualified buyers may be eligible for DISCOUNTED interest rate options and no lender-fee future refinancing for this HOME! Ask Agent for Details.
Disclaimer: Lot configuration and dimensions are estimates, not based on personal knowledge and come from a third party (Digital Map Products); therefore, you should not rely on the estimates and perform independent confirmation as to their accuracy
Ready to Sell your Home?
If you like this property and are also considering selling your current home now, you may find out how. Request your home selling analysis report featuring Recently Sold, Market Analysis, Home Valuations, and Market Update.
School information is computer generated and may not be accurate or current. Buyer must independently verify and confirm enrollment. Please contact the school district to determine the schools to which this property is zoned.











 Currency converter








 Share
Share


 Erase note
 You currently have no custom folders