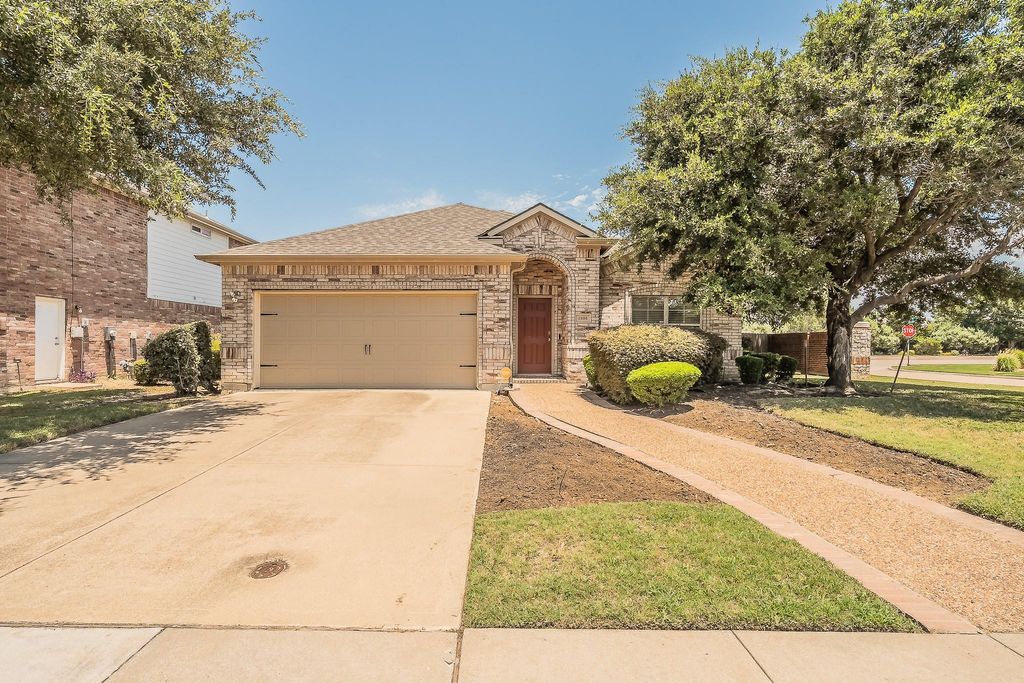
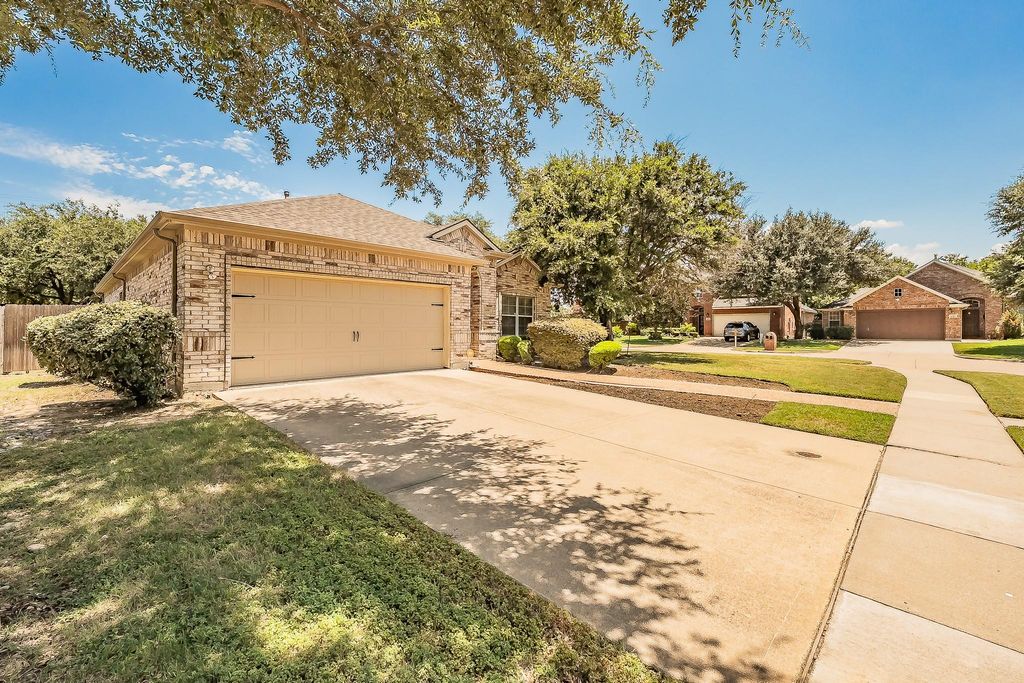
5896 Vista Heights Ln is listed for sale at $ 364,900. The Residential - Single Family property has 3 bedrooms, 2 Full Bathrooms, 2055 square feet and was built in 2005. The lot size is 0.175 Acres. BRFormer Model Home on a Desirable Corner Lot! This beautifully maintained 3-bedroom, 2-bath home with a 2-car garage offers an exceptional blend of style, comfort, and versatility. A flexible office can easily serve as a 4th bedroom, or game room to fit your lifestyle.
Step inside to discover quality upgrades throughout, elegant crown molding, arched doorways, decorative plant ledges, and built-in surround sound. The spacious family room features a cozy fireplace and an open-concept design that’s perfect for entertaining and everyday living.
The well-appointed kitchen is designed for the home chef with 42-inch cabinets, stainless steel appliances, a built-in microwave, stainless steel sink, breakfast bar, and a generous walk-in pantry. The private primary suite offers a relaxing retreat with a dual-sink vanity, garden tub, separate shower, and oversized walk-in closet.
Enjoy outdoor living in the nice-sized backyard complete with an open patio, ideal for grilling, relaxing, or hosting family and friends with access to a community pool and clubhouse.
Conveniently located near beautiful parks, walking trails, shopping, dining, and entertainment, you’ll enjoy quick access to JOE POOL LAKE, EPIC WATER INDOOR WATERPARK, GRAND PRAIRIE PREMIUM OUTLETS, and the ARLINGTON ENTERTAINMENT DISTRICT, home to ATandT STADIUM, GLOBE LIFE FIELD, and TEXAS LIVE!
Commuters will appreciate the home’s proximity to major highways and some of the Metroplex’s largest employers, including LOCKHEED MARTIN, AMERICAN AIRLINES, BELL TEXTRON, GM FINANCIAL, MOUSER ELECTRONICS, UPS, and DFW INTERNATIONAL AIRPORT, making this an ideal location for work and play.
This exceptional home offers timeless design, flexible living space, and an unbeatable location—don’t miss your opportunity to make it yours!
Former Model Home on a Desirable Corner Lot! This beautifully maintained 3-bedroom, 2-bath home with a 2-car garage offers an exceptional blend of style, comfort, and versatility. A flexible office can easily serve as a 4th bedroom, or game room to fit your lifestyle.
Step inside to discover quality upgrades throughout, elegant crown molding, arched doorways, decorative plant ledges, and built-in surround sound. The spacious family room features a cozy fireplace and an open-concept design that's perfect for entertaining and everyday living.
The well-appointed kitchen is designed for the home chef with 42-inch cabinets, stainless steel appliances, a built-in microwave, stainless steel sink, breakfast bar, and a generous walk-in pantry. The private primary suite offers a relaxing retreat with a dual-sink vanity, garden tub, separate shower, and oversized walk-in closet.
Enjoy outdoor living in the nice-sized backyard complete with an open patio, ideal for grilling, relaxing, or hosting family and friends with access to a community pool and clubhouse.
Conveniently located near beautiful parks, walking trails, shopping, dining, and entertainment, you'll enjoy quick access to JOE POOL LAKE, EPIC WATER INDOOR WATERPARK, GRAND PRAIRIE PREMIUM OUTLETS, and the ARLINGTON ENTERTAINMENT DISTRICT, home to AT&T STADIUM, GLOBE LIFE FIELD, and TEXAS LIVE!
Commuters will appreciate the home's proximity to major highways and some of the Metroplex's largest employers, including LOCKHEED MARTIN, AMERICAN AIRLINES, BELL TEXTRON, GM FINANCIAL, MOUSER ELECTRONICS, UPS, and DFW INTERNATIONAL AIRPORT, making this an ideal location for work and play.
This exceptional home offers timeless design, flexible living space, and an unbeatable location—don't miss your opportunity to make it yours!
Disclaimer: Lot configuration and dimensions are estimates, not based on personal knowledge and come from a third party (Digital Map Products); therefore, you should not rely on the estimates and perform independent confirmation as to their accuracy
Ready to Sell your Home?
If you like this property and are also considering selling your current home now, you may find out how. Request your home selling analysis report featuring Recently Sold, Market Analysis, Home Valuations, and Market Update.
School information is computer generated and may not be accurate or current. Buyer must independently verify and confirm enrollment. Please contact the school district to determine the schools to which this property is zoned.











 Just listed
 Currency converter








 Share
Share


 Erase note
 You currently have no custom folders